This absolutely wonderful single level Torrance home is the one you've been waiting for. Lovingly upgraded and maintained by the current owners. This property is an entertainer's delight. As you enter this remodeled home, you will notice an open floorplan with a large living room with a custom rounded gas fireplace, beautiful kitchen with an eat-in granite breakfast counter top and large basin sink and a separate front dining/family room. The spacious rear primary bedroom suite includes a sliding door to the beautiful rear yard, huge walk-in closet with custom (Closet World) shelving and a primary bathroom with double sinks. The hallway leads to two more nice sized bedrooms that share the hall bathroom. It also has an inside central laundry room with a rear door to the side yard. The finished two car garage has direct access, epoxy flooring, custom lighting and shelving. THE UPGRADES TO THE INTERIOR AND EXTERIOR ARE ALMOST TOO MUCH TO LIST HERE!!! The upgrades include a replaced Roof, Central HVAC system, wood laminate main flooring, tankless water heater, (Pelican) whole house water filtration with water softener, 200 amp electrical panel, recessed LED lighting, wall TV connections, attic insulation, gutters, seismic retrofitting, ADT cameras, NEST Thermostat, dual pane vinyl windows with shutters and blinds, USB wall electrical outlets, perimeter motion lighting and more! The exterior has a gorgeous custom built SALTWATER SWIMMING POOL AND HOT TUB that has an electric automatic vinyl pool cover and a stylish Pebble Finish, concrete deck with drainage. The pool area and long side yard include a gas firepit and bench area, vinyl fencing, Gazebo with lighting, gas BBQ connection, sprinklers and drip system, retractable awning over bedroom slider, two large (Tuff Shed) storage sheds, plumbed outdoor hot and cold sink and more... There is also extra off street parking on the side and rear. This Wonderful Custom Home is close to the irresistible South Bay Beaches and The Strand Bike Path, freeways, El Camino College, shopping malls, dining, medical, and an easy commute to LAX Airport. THE AWARD WINNING TORRANCE UNIFIED SCHOOLS are a true bonus!!! Do not delay...
Sold for $1,180,000
Street View
Listed by: Estate Properties • Evan Jay • Contact: 310-378-7747
Bought with: Premier Realty Associates
$1,180,000
3318 Artesia Blvd, Torrance, CA 90504
3beds
1,657sqft
Single Family Residence
Built in 1950
6,391 Square Feet Lot
$1,162,900 Zestimate®
$712/sqft
$5,110 Estimated rent
Home value
$1,162,900
$1.05M - $1.29M
$5,110/mo
Zestimate® history
Owner options
List your home for rent
$5,110/mo
Rent Zestimate®
Find your next renter with Zillow Rental Manager. Plus, with online applications, you can quickly screen prospective tenants – for free.
$5,110/mo
Rent Zestimate®
Refinance and save
$7,633/mo
Est. payment
Refinancing to a lower rate could help reduce your monthly payments and save thousands over the life of the loan.
$7,633/mo
Est. payment
Explore your selling options
Work with a Zillow partner agent
Leverage their expertise and Zillow's premium Showcase listings to get your home seen by more buyers.
Get startedList with your own agent
Get your home in front of millions of buyers by listing it on Zillow.
Learn how to do itSell it yourself
Take full control of how buyers see your home on Zillow by listing For Sale by Owner (FSBO).
List your homeWhat's special
Two car garageCustom rounded gas fireplaceWall tv connectionsGas bbq connectionPebble finishEpoxy flooringHuge walk-in closet
Zillow last checked:
Listing updated:
Listed by:
Evan Jay DRE #01850561 310-864-1233,
Estate Properties
Bought with:
Mina Salib, DRE #02110295
Premier Realty Associates
Source: CRMLS,MLS#: SB24254352 Originating MLS: California Regional MLS
Originating MLS: California Regional MLSFacts & features
Interior
Bedrooms & bathrooms
- Bedrooms: 3
- Bathrooms: 2
- Full bathrooms: 2
- Main level bathrooms: 2
- Main level bedrooms: 3
Rooms
- Room types: Family Room, Kitchen, Laundry, Living Room, Primary Bathroom, Primary Bedroom, Other
Bathroom
- Features: Dual Sinks, Remodeled
Kitchen
- Features: Granite Counters, Kitchen/Family Room Combo, Remodeled, Updated Kitchen
Other
- Features: Walk-In Closet(s)
Heating
- Central
Cooling
- Central Air
Appliances
- Included: Dishwasher, Disposal, Gas Oven, Microwave, Refrigerator, Tankless Water Heater
- Laundry: Inside, Laundry Room
Features
- Breakfast Bar, Granite Counters, Open Floorplan, Recessed Lighting, Walk-In Closet(s)
- Flooring: Carpet, Laminate, Tile
- Windows: Double Pane Windows
- Has fireplace: Yes
- Fireplace features: Living Room
- Common walls with other units/homes: No Common Walls
Interior area
- Total interior livable area: 1,657 sqft
Property
Parking
- Total spaces: 5
- Parking features: Direct Access, Driveway, Garage, Garage Door Opener
- Attached garage spaces: 2
- Uncovered spaces: 3
Features
- Levels: One
- Stories: 1
- Entry location: 1
- Exterior features: Awning(s), Lighting, Rain Gutters
- Has private pool: Yes
- Pool features: Gunite, Heated, In Ground, Pebble, Pool Cover, Private, Salt Water
- Has spa: Yes
- Spa features: Gunite, Heated, In Ground, Private
- Fencing: Vinyl
- Has view: Yes
- View description: None
Lot
- Size: 6,391 Square Feet
- Features: Corner Lot, Front Yard
Details
- Additional structures: Gazebo, Shed(s), Storage
- Parcel number: 4091002001
- Zoning: TORR-LO
- Special conditions: Standard
Construction
Type & style
- Home type: SingleFamily
- Architectural style: Ranch
- Property subtype: Single Family Residence
Materials
- Stucco
- Foundation: Raised, See Remarks, Tie Down
- Roof: Composition
Condition
- Additions/Alterations,Updated/Remodeled
- New construction: No
- Year built: 1950
Utilities & green energy
- Sewer: Public Sewer
- Water: Public
- Utilities for property: Cable Available, Electricity Connected, Natural Gas Connected, Phone Available, Sewer Connected, Water Connected
Community & HOA
Community
- Features: Curbs, Park, Street Lights
- Security: Prewired, Security System, Security Lights
Location
- Region: Torrance
Financial & listing details
- Price per square foot: $712/sqft
- Tax assessed value: $760,318
- Annual tax amount: $13,503
- Date on market: 1/13/2025
- Cumulative days on market: 7 days
- Listing terms: Cash,Cash to New Loan
- Inclusions: Refrigerator, Washer & Dryer, Microwave, Oven/Stove, Dishwasher, 2 Tuff Shed Storage Sheds in Side Yard
- Exclusions: Ring Cameras, Wine Refrigerator, TV's & TV Mounts
- Road surface type: Paved
Price history
| Date | Event | Price |
|---|---|---|
| 2/19/2025 | Sold | $1,180,000-1.7%$712/sqft |
Source:  CRMLS #SB24254352 Report a problem CRMLS #SB24254352 Report a problem | ||
| 1/21/2025 | Pending sale | $1,200,000$724/sqft |
Source: CRMLS #SB24254352 Report a problem | ||
| 1/14/2025 | Listed for sale | $1,200,000+103.7%$724/sqft |
Source: CRMLS #SB24254352 Report a problem | ||
| 2/13/2015 | Sold | $589,000-9.4%$355/sqft |
Source: Public Record Report a problem | ||
| 8/12/2014 | Price change | $650,000+6.6%$392/sqft |
Source: Owner Report a problem | ||
| 7/10/2014 | Price change | $610,000+3%$368/sqft |
Source: Owner Report a problem | ||
| 7/7/2014 | Listed for sale | $592,000+119.3%$357/sqft |
Source: Owner Report a problem | ||
| 7/20/2012 | Sold | $270,000-9.7%$163/sqft |
Source: Public Record Report a problem | ||
| 4/6/2012 | Listing removed | $299,000$180/sqft |
Source: Amer Real Estate & Investment Co Inc., dba Professional R.E.Brokers #P809322 Report a problem | ||
| 3/20/2012 | Price change | $299,000-6.3%$180/sqft |
Source: Amer Real Estate & Investment Co Inc., dba Professional R.E.Brokers #P809322 Report a problem | ||
| 3/13/2012 | Price change | $319,000-4.8%$193/sqft |
Source: Amer Real Estate & Investment Co Inc., dba Professional R.E.Brokers #P809322 Report a problem | ||
| 1/21/2012 | Listed for sale | $335,000-10.8%$202/sqft |
Source: Amer Real Estate & Investment Co Inc., dba Professional R.E.Brokers #P809322 Report a problem | ||
| 12/7/2011 | Sold | $375,504+61.2%$227/sqft |
Source: Public Record Report a problem | ||
| 3/8/2002 | Sold | $233,000+46.5%$141/sqft |
Source: Public Record Report a problem | ||
| 2/23/1998 | Sold | $159,000$96/sqft |
Source: Public Record Report a problem | ||
Public tax history
| Year | Property taxes | Tax assessment |
|---|---|---|
| 2025 | $13,503 +43.4% | $760,318 -6% |
| 2024 | $9,416 +1.9% | $809,166 +2% |
| 2023 | $9,243 +1.4% | $793,301 +2% |
| 2022 | $9,119 +1.9% | $777,747 +2% |
| 2021 | $8,951 +1.5% | $762,498 +1% |
| 2020 | $8,818 | $754,681 +2% |
| 2019 | $8,818 +5.3% | $739,884 +2% |
| 2018 | $8,371 | $725,377 +2% |
| 2017 | $8,371 +2.2% | $711,155 +18.9% |
| 2016 | $8,193 +19.5% | $597,982 +116.2% |
| 2015 | $6,856 +110.6% | $276,643 +2% |
| 2014 | $3,255 | $271,225 -17.8% |
| 2012 | -- | $330,000 +22.8% |
| 2011 | -- | $268,661 +0.8% |
| 2010 | -- | $266,654 -0.2% |
| 2009 | -- | $267,288 +2% |
| 2008 | -- | $262,048 +2% |
| 2007 | -- | $256,911 +2% |
| 2006 | -- | $251,874 |
| 2005 | -- | $251,874 +4% |
| 2004 | -- | $242,096 +1.9% |
| 2003 | -- | $237,660 +38.3% |
| 2002 | -- | $171,854 +4% |
| 2000 | -- | $165,184 |
Find assessor info on the county website
Neighborhood: Northwest Torrance
Nearby homes
- $782,2002 bd1 ba863 sqft3322 Artesia Blvd, Torrance, CA 90504Off Market
- $848,0002 bd1 ba1k sqft3326 Artesia Blvd, Torrance, CA 90504Off Market
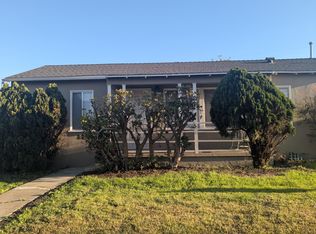
- $983,8003 bd1 ba1.6k sqft3317 W 175th St, Torrance, CA 90504Off Market
- $897,9003 bd1 ba1.2k sqft3321 W 175th St, Torrance, CA 90504Off Market
- $1,042,4004 bd2 ba1.6k sqft17404 Faysmith Ave, Torrance, CA 90504Off Market
- $1,067,3003 bd2 ba1.7k sqft17408 Faysmith Ave, Torrance, CA 90504Off Market
- $977,5003 bd2 ba1.5k sqft3330 Artesia Blvd, Torrance, CA 90504Off Market
- $819,2002 bd1 ba834 sqft3325 W 175th St, Torrance, CA 90504Off Market
Nearby schools
GreatSchools rating
- 6/10Yukon Elementary SchoolGrades: K-5Distance: 0.4 mi
- 7/10Philip Magruder Middle SchoolGrades: 6-8Distance: 1 mi
- 9/10North High SchoolGrades: 9-12Distance: 0.7 mi
Get a cash offer in 3 minutes
Find out how much your home could sell for in as little as 3 minutes with a no-obligation cash offer.
Estimated market value
$1,162,900
Get a cash offer in 3 minutes
Find out how much your home could sell for in as little as 3 minutes with a no-obligation cash offer.
Estimated market value
$1,162,900
- California
- Los Angeles County
- Torrance
- 90504
- Northwest Torrance
- 3318 Artesia Blvd
Nearby cities
Nearby neighborhoods
Nearby zip codes
Other Torrance Topics
