Welcome to your dream home in The Laughlin Ranch golf course community, Bullhead City, AZ! This immaculate property boasts 3 bedrooms, 2 bathrooms, and a spacious 1,779 sqft floor plan designed for comfort and style. As you step through the impressive 8 ft front door, you'll be greeted by unobstructed mountain views that frame the picturesque surroundings. The open living concept creates a welcoming atmosphere, with tile floors throughout adding a touch of elegance to the space. The kitchen is a culinary enthusiast's delight, featuring induction range (home is plumbed for gas), large pantry and granite countertops that blend seamlessly with the modern aesthetic. Primary bedroom is spacious and the bath feathers oversized walk in tile shower and closet. The original owner has meticulously maintained this home, ensuring that it remains in pristine condition for the next lucky homeowner. For those with a penchant for adventure, the property comes equipped with an RV garage measuring 16x48, (epoxy floor)complete with a 14-foot garage door. This versatile space includes , 50 amp service, a sewer dump, and is prewired for a 2-ton mini-split, making it an ideal haven for your recreational vehicles. Additionally, the property boasts a 2-car garage with a 21x22 (epoxy floor)footprint and an 8-foot garage door, providing ample space for your everyday vehicles. Step outside and discover the perfect spot to entertain or unwind with patio area with additional concrete behind the RV pull through garage. Easy keep landscaping with faux grass, rock, pavers and above ground hot tub. This space offers a tranquil setting for enjoying Bullhead City's beautiful weather and creating lasting memories with friends and family. Don't miss the opportunity to call this stunning property your home. With its unique features and prime location in The Laughlin Ranch golf course community, it's a true gem in Bullhead City, Arizona.
Closed
$594,900
3318 Blacksmith Drive, Bullhead City, AZ 86429
3beds
1,779sqft
Single Family Residence
Built in 2021
9,779 Square Feet Lot
$459,900 Zestimate®
$334/sqft
$2,483 Estimated rent
Home value
$459,900
$437,000 - $483,000
$2,483/mo
Zestimate® history
Owner options
List your home for rent
$2,483/mo
Rent Zestimate®
Find your next renter with Zillow Rental Manager. Plus, with online applications, you can quickly screen prospective tenants – for free.
$2,483/mo
Rent Zestimate®
Refinance and save
$2,998/mo
Est. payment
Refinancing to a lower rate could help reduce your monthly payments and save thousands over the life of the loan.
$2,998/mo
Est. payment
Explore your selling options
Work with a Zillow partner agent
Leverage their expertise and Zillow's premium Showcase listings to get your home seen by more buyers.
Get startedList with your own agent
Get your home in front of millions of buyers by listing it on Zillow.
Learn how to do itSell it yourself
Take full control of how buyers see your home on Zillow by listing For Sale by Owner (FSBO).
List your homeWhat's special
Zillow last checked:
Listing updated:
Listed by:
Petra Fahey nick@CountryRanchRealty.com,
Country Ranch Realty,
Kelsey DeVine 928-201-4733,
Country Ranch Realty
Bought with:
Sarah Juarez, SA570518000
Black Mountain Valley Realty
Source: Momentum MLS,MLS#: 009894 Originating MLS: Western AZ Regional Real Estate Data Exchange
Originating MLS: Western AZ Regional Real Estate Data ExchangeFacts & features
Interior
Bedrooms & bathrooms
- Bedrooms: 3
- Bathrooms: 2
- Full bathrooms: 2
Rooms
- Room types: Utility Room
Primary bedroom
- Dimensions: 14 x 15
Bedroom 2
- Dimensions: 12 x 11
Bedroom 3
- Dimensions: 12 x 11
Heating
- Heat Pump
Cooling
- Heat Pump, Central Air, Electric
Appliances
- Included: Dryer, Dishwasher, Disposal, Gas Dryer, Microwave, Refrigerator, Water Heater
- Laundry: Gas Dryer Hookup, Inside, Laundry in Utility Room
Features
- Breakfast Bar, Ceiling Fan(s), Dining Area, Dual Sinks, Granite Counters, Main Level Primary, Primary Suite, Open Floorplan, Pantry, Shower Only, Separate Shower, Walk-In Closet(s), Utility Room
- Flooring: Tile, Hard Surface Flooring or Low Pile Carpet
- Has fireplace: No
Interior area
- Total interior livable area: 1,779 sqft
Property
Parking
- Total spaces: 6
- Parking features: Attached, Finished Garage, RV Garage, RV Access/Parking, Garage Door Opener
- Attached garage spaces: 6
Accessibility
- Accessibility features: Low Threshold Shower
Features
- Levels: One
- Stories: 1
- Entry location: Breakfast Bar,Ceiling Fan(s),Counters-Granite/Ston
- Patio & porch: Covered, Patio
- Exterior features: Sprinkler/Irrigation, Landscaping
- Pool features: None
- Fencing: Block,Back Yard,Wrought Iron
- Has view: Yes
- View description: Mountain(s), Panoramic
Lot
- Size: 9,779 Square Feet
- Dimensions: 60 x 167 x 60 x 160
- Features: Private Road, Street Level
Details
- Parcel number: 21393065
- Zoning description: R1L Res: Single Family Limited
Construction
Type & style
- Home type: SingleFamily
- Architectural style: One Story
- Property subtype: Single Family Residence
Materials
- Stucco, Wood Frame
- Roof: Tile
Condition
- New construction: No
- Year built: 2021
Details
- Builder name: A BETTER BUILDER
Utilities & green energy
- Electric: 220 Volts
- Sewer: Public Sewer
- Water: Public
- Utilities for property: Electricity Available, Natural Gas Available, Underground Utilities
Green energy
- Water conservation: Water-Smart Landscaping
Community & HOA
Community
- Features: Golf, Gated, Trails/Paths, Curbs, Gutter(s)
- Subdivision: Laughlin Ranch Canyons
HOA
- Has HOA: Yes
- HOA fee: $280 quarterly
- HOA name: HOAMCO
Location
- Region: Bullhead City
Financial & listing details
- Price per square foot: $334/sqft
- Annual tax amount: $3,015
- Date on market: 2/6/2024
- Cumulative days on market: 69 days
- Date available: 02/06/2024
- Listing terms: Cash,Conventional,VA Loan
- Electric utility on property: Yes
- Road surface type: Paved
Price history
| Date | Event | Price |
|---|---|---|
| 5/7/2024 | Sold | $594,900-2.5%$334/sqft |
Source:  Momentum MLS #009894 Report a problem Momentum MLS #009894 Report a problem | ||
| 4/15/2024 | Pending sale | $609,900$343/sqft |
Source: Momentum MLS #009894 Report a problem | ||
| 4/1/2024 | Price change | $609,900-1.6%$343/sqft |
Source: Momentum MLS #009894 Report a problem | ||
| 2/7/2024 | Listed for sale | $619,900+43.8%$348/sqft |
Source: Momentum MLS #009894 Report a problem | ||
| 1/15/2021 | Listing removed | -- |
Source:  Momentum MLS Report a problem Momentum MLS Report a problem | ||
| 1/9/2021 | Pending sale | $431,100$242/sqft |
Source: Country Ranch Realty #976555 Report a problem | ||
| 1/9/2021 | Listed for sale | $431,100$242/sqft |
Source: Country Ranch Realty #976555 Report a problem | ||
Public tax history
Tax history is unavailable.
Neighborhood: 86429
Nearby homes
- $594,900-- bd-- ba1.7k sqft3318 Blacksmith Way, Bullhead City, AZ 86429Sold
- $537,2003 bd2 ba1.9k sqft3314 Blacksmith Way, Bullhead City, AZ 86429Off Market

- $34,456-- bd-- ba-- sqft3326 Blacksmith Way, Bullhead City, AZ 86442Off Market
- $--8,712 Square Feet3326 Blacksmith Way, Bullhead City, AZ 86429Off Market
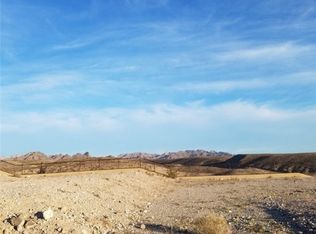
- $80,0009,147.6 Square Feet3310 Blacksmith Way, Bullhead City, AZ 86429Sold
- $997,000-- bd-- ba3.6k sqft3330 Blacksmith Way, Bullhead City, AZ 86429Off Market
- $383,8503 bd2 ba1.5k sqft3319 Blacksmith Way, Bullhead City, AZ 86429Sold
- $364,9002 bd2 ba1.6k sqft3315 Blacksmith Way, Bullhead City, AZ 86429Sold
Nearby schools
GreatSchools rating
- 5/10Sunrise Elementary SchoolGrades: PK-5Distance: 2.4 mi
- 2/10Fox Creek Jr High SchoolGrades: 5-8Distance: 5 mi
- 3/10Mohave High SchoolGrades: 9-12Distance: 5.4 mi


Get pre-qualified for a loan
At Zillow Home Loans, we can pre-qualify you in as little as 5 minutes with no impact to your credit score.An equal housing lender. NMLS #10287.
Sell for more on Zillow
Get a Zillow Showcase℠ listing at no additional cost and you could sell for .
$459,900
2% more
+$9,198
With Zillow Showcase(estimated)
$469,098
- Arizona
- Mohave County
- Bullhead City
- 86429
- 3318 Blacksmith Drive
Nearby cities
Nearby zip codes
Other Bullhead City Topics
