Skip main navigation
Off market
  • $539,900

    3318 Blueberry Turn Trl, Richmond, TX 77406

    4beds
    3,189sqft
    SingleFamily
    Built in 2016
    8,062 Square Feet Lot
    $539,900 Zestimate®
    $169/sqft
    $3,260 Estimated rent

    Home value

    $539,900

    $513,000 - $567,000

    $3,260/mo

    Zestimate® history
    Loading
    Loading...

    Owner options

    List your home for rent

    $3,260/mo

    Rent Zestimate®

    Find your next renter with Zillow Rental Manager. Plus, with online applications, you can quickly screen prospective tenants – for free.

    Learn more

    $3,260/mo

    Rent Zestimate®

    Refinance and save

    $3,839/mo

    Est. payment

    Refinancing to a lower rate could help reduce your monthly payments and save thousands over the life of the loan.

    See today's rates

    $3,839/mo

    Est. payment

    Explore your selling options

    Work with a Zillow partner agent

    Leverage their expertise and Zillow's premium Showcase listings to get your home seen by more buyers.

    Get started

    List with your own agent

    Get your home in front of millions of buyers by listing it on Zillow.

    Learn how to do it

    Sell it yourself

    Take full control of how buyers see your home on Zillow by listing For Sale by Owner (FSBO).

    List your home

    What's special

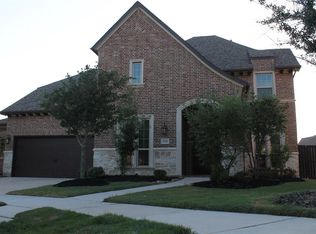
    Stunning 4 bdrm, 3.5 bath, w/2 car attached garage on huge lot in Houston's 1st "Agri-hood", Harvest Green. In acres: 30/lakes & waterways, 280/greenbelts, & 50/parkland all connected by trail systems. Enjoy fresh grown produce in the community through the Farm Club, Farmers Market, home delivery program, or visit one of the many designated community gardens to pick your own herbs, berries, & other produce. Other fantastic amenities include: a state of the art fitness center & studio, resort style pools & splash pad, event hall & event lawn, amphitheater by the lake, & multiple parks & playgrounds. This home is filled w/elegant decorator features, too many to cover here. The gourmet island kitchen w/SS built-in appliances including a striking SS custom vent hood, granite counter tops, glass back-splash counter top to ceiling, & huge pantry. Master bath w/a gorgeous soaking tub & seamless door walk-in shower, 2 vanities, huge walk-in closet w/adjoining laundry. This is a must see!

    This property is off market, which means it's not currently listed for sale or rent on Zillow. This may be different from what's available on other websites or public sources.

    Facts & features

    Interior

    Bedrooms & bathrooms
    • Bedrooms: 4
    • Bathrooms: 4
    • Full bathrooms: 3
    • 1/2 bathrooms: 1
    Heating
    • Other, Gas
    Cooling
    • Central
    Appliances
    • Included: Microwave, Range / Oven
    Features
    • Balcony, Fire/Smoke Alarm, Prewired for Alarm System, Drapes/Curtains/Window Cover, High Ceiling, Alarm System - Owned, Crown Molding, Formal Entry/Foyer
    • Flooring: Tile, Carpet
    • Has fireplace: Yes
    • Fireplace features: Gaslog Fireplace, Gas Connections
    Interior area
    • Total interior livable area: 3,189 sqft

    Property

    Parking
    • Parking features: Garage - Attached
    Features
    • Patio & porch: Deck, Patio
    • Exterior features: Stone, Wood
    Lot
    • Size: 8,062 Square Feet
    Details
    • Parcel number: 3801010020200907

    Construction

    Type & style
    • Home type: SingleFamily
    • Architectural style: Traditional
    Materials
    • masonry
    • Foundation: Crawl/Raised
    • Roof: Composition
    Condition
    • Year built: 2016
    Details
    • Builder name: Westin Homes

    Utilities & green energy

    Green energy
    • Energy efficient items: Windows, Roof, Doors, Insulation, HVAC, Appliances, Thermostat, Lighting

    Community & HOA

    HOA
    • Has HOA: Yes
    • HOA fee: $81 monthly
    Location
    • Region: Richmond

    Financial & listing details

    • Price per square foot: $169/sqft
    • Tax assessed value: $572,536
    • Annual tax amount: $6,430

    Price history

    DateEventPrice
    9/13/2019Listing removed$390,000$122/sqft
    Source: Real Living Karapasha Realty #4486513 Report a problem
    8/21/2019Pending sale$390,000$122/sqft
    Source: Real Living Karapasha Realty #4486513 Report a problem
    6/28/2019Listed for sale$390,000-2.3%$122/sqft
    Source: Real Living Karapasha Realty #4486513 Report a problem
    8/2/2018Sold--
    Source: Agent Provided Report a problem
    6/29/2018Pending sale$399,000$125/sqft
    Source: Bernstein Realty, Inc. #83373261 Report a problem
    5/14/2018Listed for sale$399,000$125/sqft
    Source: Bernstein Realty, Inc. #83373261 Report a problem
    10/11/2016Sold--
    Source: Agent Provided Report a problem

    Public tax history

    YearProperty taxesTax assessment
    2025$6,430 +10.1%$567,192 +10%
    2024$5,843 +10.4%$515,629 -8.2%
    2023$5,294 -39.8%$561,785 +1.4%
    2022$8,787 +36.4%$554,080 +43%
    2021$6,442 +2.4%$387,400 +4.3%
    2020$6,291 +15.2%$371,520 +5.3%
    2019$5,460 -7.1%$352,700 -3.9%
    2018$5,876 +225.8%$366,950 -2%
    2017$1,803 $374,250 +577.4%
    2016$1,803 $55,250
    Find assessor info on the county website

    Neighborhood: 77406

    Nearby schools

    GreatSchools rating
    Schools provided by the listing agent
    • Elementary: Neill Elementary School
    • Middle: Bowie Middle School (Fort Bend)
    • High: Travis High School (Fort Bend)
    • District: 19 - Fort Bend

    Source: The MLS. This data may not be complete. We recommend contacting the local school district to confirm school assignments for this home.

    Get a cash offer in 3 minutes
    Find out how much your home could sell for in as little as 3 minutes with a no-obligation cash offer.
    Estimated market value
    $539,900
    Get a cash offer in 3 minutes
    Find out how much your home could sell for in as little as 3 minutes with a no-obligation cash offer.
    Estimated market value
    $539,900