Skip main navigation
Pending
  • $550,000

    3318 Bluejay Dr, Antioch, CA 94509

    4beds
    2,009sqft
    : 
    Loading
    Get pre-qualified
    Single Family Residence
    Built in 1983
    7,405 Square Feet Lot
    $561,600 Zestimate®
    $274/sqft
    $-- HOA

    What's special

    Cozy fireplace insertLarge backyardExpansive side yardOversized lotFresh interior paintBrand-new carpetSpacious floor plan
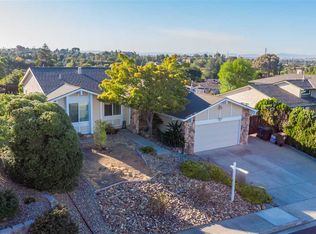
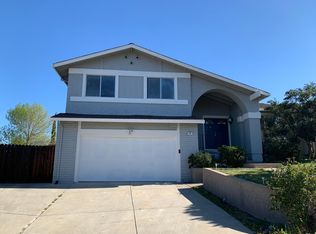
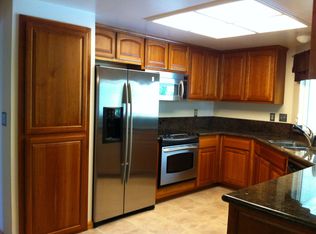
    Welcome to this beautifully refreshed home located in one of Antioch's established and desirable neighborhoods. Offering a spacious floor plan and generous living areas, this home is designed for both comfortable everyday living and easy entertaining. Step inside to find fresh interior paint, brand-new carpet, and ceiling fans throughout, creating a bright, move-in-ready atmosphere. The welcoming formal living and dining rooms provide wonderful spaces for gatherings, while the separate family room features a cozy fireplace insert, making it the perfect place to relax. The kitchen offers a new built-in oven and overlooks the main living areas, creating a functional layout for daily living. Situated on an oversized lot, the property offers exceptional outdoor space with an expansive side yard and large backyard. Enjoy outdoor dining and entertaining on the paver patio, along with some new fencing that enhances the yard's appeal. Additional features include extra concrete parking alongside the garage, providing room for additional vehicles, a trailer, boat, or recreational toys. Ideally located near parks, schools, shopping, dining, and convenient commuter routes, this home offers the perfect combination of space, comfort, and location. Don't miss your opportunity to make this wonderful property your next home! (some photos virtually staged)
    15 days
    |
    3,981
    |
    314
    |

    Zillow last checked:

    Listing updated:

    Listed by:

    Wendy Shearer DRE #01355037 925-595-0292,

    Rick Fuller Inc.

    Source: bridgeMLS/CCAR/Bay East AOR,MLS#: 41140381MLS Logo

      Facts & features

      Interior

      Bedrooms & bathrooms
      • Bedrooms: 4
      • Bathrooms: 3
      • Full bathrooms: 2
      • 1/2 bathrooms: 1
      Rooms
      • Room types: Family Room
      Kitchen
      • Features: Laminate Counters, Dishwasher, Eat-in Kitchen, Electric Range/Cooktop, Disposal, Oven Built-in
      Heating
      • Forced Air
      Cooling
      • Ceiling Fan(s), Central Air
      Appliances
      • Included: Dishwasher, Electric Range, Oven
      • Laundry: Laundry Room
      Features
      • Flooring: Linoleum, Tile, Carpet
      • Number of fireplaces: 1
      • Fireplace features: Family Room
      Interior area
      • Total structure area: 2,009
      • Total interior livable area: 2,009 sqft

      Property

      Parking
      • Total spaces: 2
      • Parking features: Attached
      • Garage spaces: 2
      Features
      • Levels: Tri-Level
      • Stories: 3
      • Exterior features: Back Yard, Front Yard, Side Yard
      • Pool features: None
      • Fencing: Fenced
      Lot
      • Size: 7,405 Square Feet
      • Features: Back Yard, Front Yard
      Details
      • Additional structures: Shed(s)
      • Parcel number: 0685850034
      • Special conditions: Probate Listing
      • Other equipment: None

      Construction

      Type & style
      • Home type: SingleFamily
      • Architectural style: Traditional
      • Property subtype: Single Family Residence
      Materials
      • Stucco
      • Roof: Shingle
      Condition
      • Existing
      • New construction: No
      • Year built: 1983

      Utilities & green energy

      • Electric: No Solar
      • Sewer: Public Sewer
      • Water: Public

      Community & HOA

      HOA
      • Has HOA: No
      Location
      • Region: Antioch

      Financial & listing details

      • Price per square foot: $274/sqft
      • Tax assessed value: $279,236
      • Annual tax amount: $3,619
      • Date on market: 7/3/2026
      • Listing terms: Cash,Conventional,FHA,VA Loan

        Estimated market value

        $561,600

        $534,000 - $590,000

        $3,321/mo

        Price history

        DateEventPrice
        7/14/2026Pending sale$550,000$274/sqft
        Source: bridgeMLS/CCAR/Bay East AOR #41140381 Report a problem
        7/3/2026Listed for sale$550,000+214.3%$274/sqft
        Source: bridgeMLS/CCAR/Bay East AOR #41140381 Report a problem
        8/22/1997Sold$175,000$87/sqft
        Source: Public Record Report a problem

        Public tax history

        YearProperty taxesTax assessment
        2025$3,619 +2.8%$279,236 +2%
        2024$3,520 +2.8%$273,762 +2%
        2023$3,424 +1.5%$268,395 +2%
        2022$3,373 +4.1%$263,133 +2%
        2021$3,239 +0.4%$257,975 +1%
        2020$3,225 +1.1%$255,331 +2%
        2019$3,190 +3.7%$250,326 +2%
        2018$3,077 +2.7%$245,419 +2%
        2017$2,996 +2.5%$240,608 +2%
        2016$2,923 +4.2%$235,891 +1.5%
        2015$2,805 $232,349 +2%
        2014$2,805 $227,799 +0.8%
        2013-- $226,000 +11.9%
        2012-- $202,000 +8.6%
        2011-- $186,000 -9.3%
        2010-- $205,000 -4.4%
        2009-- $214,500 +0.9%
        2008-- $212,604 +2%
        2007-- $208,437 +2%
        2006-- $204,351 +2%
        2005-- $200,345 +2%
        2004-- $196,418 +1.9%
        2003-- $192,819 +2%
        2002-- $189,039 +2%
        2001-- $185,334
        Find assessor info on the county website

        Monthly payment

        Est. payment

        Payment breakdown

        Explore the cost of this home by adjusting the details. Changes won't be saved.
        All calculations are estimates and provided by Zillow, Inc. for informational purposes only. Actual amounts may vary.
        HOA fees may include property taxes on listings classified as Co-Ops. Contact the listing agent and/or owner for fee details.
        Mortgage interest rates are dependent on a number of factors, including credit score, down payment, and repayment length. Interest rate data provided by Zillow Group Marketplace, Inc. as of 1/1/1970 from various mortgage lenders with which we have lead or other similar arrangements; the Estimated Payment is an average of those rates.
        See how much you could borrow to make a competitive offer.

        Climate risks

        Neighborhood: 94509

        Getting around

        46 / 100
        Car-Dependent
        45 / 100
        Some Transit
        42 / 100
        Somewhat Bikeable

        Nearby schools

        GreatSchools rating

        A local agent can set up tours, give advice and negotiate with sellers.

        Browse local experts

        Similar homes

          1. Local buyer's agents are ready to help