ESTIMATED COMPLETION DATE IS JULY 2026. The Burnet Floorplan by D.R. Horton. This charming one-story home offers 4 bedrooms, a dedicated study, and 3 full bathrooms, all within 2,199 sqft. of open, modern living space. The heart of the home is the expansive living and kitchen area, featuring beautiful countertops, a large kitchen island, and sleek stainless steel appliances—perfect for everyday living and entertaining. The spacious primary suite includes a private bathroom with dual sinks and a walk-in closet for added convenience. At the back of the home, a covered patio extends your living space outdoors, ideal for hosting friends and family. Throughout the home, you'll find luxury vinyl flooring. The exterior showcases a classic brick face, offering timeless curb appeal. Enjoy Tamarron’s resort-style pool, splash pad, fitness center, playgrounds, lakes, trails & sports fields. Close to shopping, dining, I-10, Grand Pkwy & Westpark Tollway. Zoned to top-rated LCISD schools.
Pending
$354,990
3318 Bonnie Heights St, Fulshear, TX 77441
4beds
2,199sqft
Single Family Residence
Built in 2026
-- sqft lot
$351,100 Zestimate®
$161/sqft
$108/mo HOA
What's special
- 57 days |
- 23 |
- 0 |
Likely to sell faster than
Zillow last checked:
Listing updated:
Listed by:
Jonathan Woodruff TREC #0527229 832-532-9592,
D.R. Horton-Texas, LTD
Source: HAR,MLS#: 98123594
Facts & features
Interior
Bedrooms & bathrooms
- Bedrooms: 4
- Bathrooms: 3
- Full bathrooms: 3
Kitchen
- Features: Breakfast Bar, Kitchen Island, Kitchen open to Family Room, Pantry
Heating
- Electric
Cooling
- Electric
Appliances
- Included: ENERGY STAR Qualified Appliances, Water Heater, Disposal, Oven, Microwave, Gas Range, Dishwasher
- Laundry: Electric Dryer Hookup, Washer Hookup
Features
- Prewired for Alarm System, En-Suite Bath, Walk-In Closet(s)
- Flooring: Carpet, Vinyl
Interior area
- Total structure area: 2,199
- Total interior livable area: 2,199 sqft
Video & virtual tour
Property
Parking
- Total spaces: 2
- Parking features: Attached
- Attached garage spaces: 2
Features
- Stories: 1
- Patio & porch: Covered, Patio/Deck
- Fencing: Back Yard
Lot
- Features: Back Yard, Other, Subdivided, 0 Up To 1/4 Acre
Details
- Parcel number: 7899180040120901
Construction
Type & style
- Home type: SingleFamily
- Architectural style: Traditional
- Property subtype: Single Family Residence
Materials
- Spray Foam Insulation, Brick, Vinyl Siding
- Foundation: Slab
- Roof: Composition
Condition
- New construction: Yes
- Year built: 2026
Details
- Builder name: D.R. Horton
Utilities & green energy
- Water: Water District
Green energy
- Green verification: ENERGY STAR Certified Homes
- Energy efficient items: Attic Vents, Thermostat, Lighting, Insulation
Community & HOA
Community
- Security: Prewired for Alarm System
- Subdivision: Tamarron
HOA
- Has HOA: Yes
- HOA fee: $1,300 annually
Location
- Region: Fulshear
Financial & listing details
- Price per square foot: $161/sqft
- Date on market: 5/23/2026
- Listing terms: Cash,Conventional,FHA,VA Loan
- Ownership: Full Ownership
Estimated market value
$351,100
$334,000 - $369,000
$2,402/mo
Price history
| Date | Event | Price |
|---|---|---|
| 6/1/2026 | Pending sale | $354,990$161/sqft |
Source:  HAR #98123594 Report a problem HAR #98123594 Report a problem | ||
| 5/23/2026 | Listed for sale | $354,990$161/sqft |
Source: HAR #98123594 Report a problem | ||
Public tax history
Tax history is unavailable.
Monthly payment
Est. payment
Payment breakdown
Explore the cost of this home by adjusting the details. Changes won't be saved.Climate risks
Neighborhood: 77441
Nearby schools
GreatSchools rating
- 9/10Willie Melton Sr Elementary SchoolGrades: PK-5Distance: 1 mi
- 8/10Dean Leaman Junior High SchoolGrades: 6-8Distance: 3 mi
- 7/10Fulshear High SchoolGrades: 9-12Distance: 3.3 mi
Schools provided by the listing agent
- Elementary: James & Marinella Haygood Elementary
- Middle: Leaman Junior High School
- High: Fulshear High School
Source: HAR. This data may not be complete. We recommend contacting the local school district to confirm school assignments for this home.
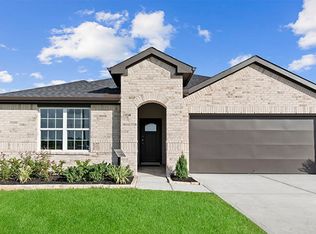
- $349,7004 bd3 ba2.1k sqft3318 Blueberry Thistle Ln, Fulshear, TX 77441Off Market
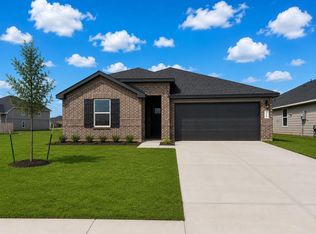
- $369,9904 bd3 ba2.1k sqft3518 Bonnie Heights St, Fulshear, TX 77441New Construction
- $369,9904 bd3 ba2.1k sqft3515 Ashe Landing Dr, Fulshear, TX 77441New Construction

- $13,500-- bd-- ba-- sqft3318 Blueberry Thistle Ln, Brookshire, TX 77423Off Market
- $13,500-- bd-- ba-- sqft3322 Blueberry Thistle Ln, Brookshire, TX 77423Off Market
- $13,500-- bd-- ba-- sqft3310 Blueberry Thistle Ln, Brookshire, TX 77423Off Market
- $329,9904 bd3 ba2k sqft3323 Blueberry Thistle Ln, Fulshear, TX 77441Pending
- $324,8004 bd2 ba2k sqft3523 Bonnie Heights St, Fulshear, TX 77441Off Market
A local agent can set up tours, give advice and negotiate with sellers.
A local lender can help you make sure your offer is ready when you are.
Similar homes
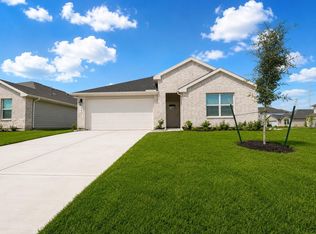
- $359,9904 bd3 ba2.1k sqft3302 Hopper Knoll Ln, Fulshear, TX 77441New Construction
 HAR
HAR - $376,9904 bd3 ba2.4k sqft3515 Blueberry Thistle Ln, Fulshear, TX 77441New Construction
 HAR
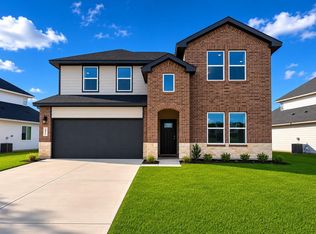
HAR - $369,9904 bd3 ba2.4k sqft3502 Bonnie Heights St, Fulshear, TX 77441New Construction
 HAR
HAR - $369,9904 bd3 ba2.1k sqft3518 Bonnie Heights St, Fulshear, TX 77441New ConstructionHAR
- $369,9904 bd3 ba2.1k sqft3515 Ashe Landing Dr, Fulshear, TX 77441New ConstructionHAR
- $379,9904 bd3 ba2.5k sqft3411 Ashe Landing Dr, Fulshear, TX 77441New ConstructionHAR
- from $363,9904 bd3 ba2.4k sqftOZARK Plan, Tamarron, Fulshear, TX 77441New ConstructionDR Horton
- $348,9904 bd2 ba2k sqft31143 Brighton Mill Ct, Fulshear, TX 77441New ConstructionHAR
- $323,9904 bd2 ba1.7k sqft3322 Bonnie Heights St, Fulshear, TX 77441New ConstructionHAR
- $353,9904 bd3 ba2k sqft31142 Brighton Mill Ct, Fulshear, TX 77441New ConstructionHAR
- $315,9904 bd2 ba1.7k sqft3066 Bloomsbury Terrace Dr, Fulshear, TX 77441New ConstructionDR Horton
- $314,9904 bd2 ba1.7k sqft3315 Ashe Landing Dr, Fulshear, TX 77441New ConstructionHAR
- from $341,9904 bd3 ba2k sqftLAKEWAY Plan, Tamarron, Fulshear, TX 77441New ConstructionDR Horton
- $331,9904 bd2 ba1.7k sqft3643 Melbourne Mnr, Fulshear, TX 77441New ConstructionMLS ID #89889037, Jonathan Woodruff, D.R. Horton-Texas, LTD. HAR
- $318,9904 bd3 ba2k sqft3051 Liams Tower Ln, Fulshear, TX 77441New ConstructionHAR
- from $333,9904 bd2 ba2k sqftKINGSTON Plan, Tamarron, Fulshear, TX 77441New ConstructionDR Horton
- $323,9904 bd3 ba2k sqft3087 Liams Tower Ln, Fulshear, TX 77441New ConstructionHAR
- $333,9904 bd2 ba2k sqft3618 Melbourne Mnr, Fulshear, TX 77441New ConstructionMLS ID #69857855, Jonathan Woodruff, D.R. Horton-Texas, LTD. HAR
- $316,9904 bd2 ba1.7k sqft31318 Harp Ridge Dr, Fulshear, TX 77441New ConstructionDR Horton
- $313,9904 bd2 ba1.7k sqft31242 Harp Ridge Dr, Fulshear, TX 77441New ConstructionDR Horton
