Welcome to 3318 Bremerton Road, a distinctive mid-century ranch set on 1.5 wooded acres on a quiet cul-de-sac in picturesque Pepper Pike. A gracious double-door entry introduces an expansive, light-filled interior where walls of glass, vaulted and beamed ceilings, and generous room sizes reflect the home’s classic mid-century character. The spacious living room flows naturally into the dining area, while the inviting family room features a dramatic cathedral ceiling, warm wood paneling, and sliding doors opening to the patio and backyard. The eat-in kitchen offers hardwood floors, granite counters, abundant cabinetry, a breakfast bar, and wonderful views of the surrounding landscape. Designed for convenient one-floor living, the main level includes four bedrooms and three baths, including a private primary suite with its own bath, plus a large laundry room with washer and dryer. The finished lower level adds approximately 1,235 square feet with a generous recreation room, flexible space, and abundant storage. Outside, the setting becomes a private retreat with mature trees, an expansive patio, and a heated in-ground pool ranging from approximately 3’ to 8’ deep. A separate pool house with changing room and full bath makes summer entertaining especially convenient. The circular drive and attached two-car garage provide ample parking and easy access. With over 3,700 total finished square feet, exceptional privacy, and a beautiful indoor-outdoor connection, this special Pepper Pike property offers space, character, and an outstanding opportunity to make it your own. Please feel free to walk through the back yard to the fenced in-ground pool and pool house. Welcome Home!
Active
$649,900
3318 Bremerton Rd, Pepper Pike, OH 44124
4beds
3,705sqft
Single Family Residence
Built in 1963
1.5 Acres Lot
$-- Zestimate®
$175/sqft
$-- HOA
What's special
Heated in-ground poolGenerous room sizesGracious double-door entryInviting family roomQuiet cul-de-sacExpansive patioGranite counters
- 5 days
- 1,564
- 141
Zillow last checked:
Listing updated:
Listed by:
Seth B Task sethtask@taskteamcle.com,
Berkshire Hathaway HomeServices Professional Realty
Source: MLS Now,MLS#: 5245248 Originating MLS: Akron Cleveland Association of REALTORS
Originating MLS: Akron Cleveland Association of REALTORSFacts & features
Interior
Bedrooms & bathrooms
- Bedrooms: 4
- Bathrooms: 3
- Full bathrooms: 2
- 1/2 bathrooms: 1
- Main level bathrooms: 3
- Main level bedrooms: 4
Primary bedroom
- Description: Flooring: Carpet
- Level: First
- Dimensions: 19 x 14
Bedroom
- Description: Flooring: Carpet
- Features: Window Treatments
- Level: First
- Dimensions: 14 x 12
Bedroom
- Description: Flooring: Carpet
- Features: Window Treatments
- Level: First
- Dimensions: 14 x 12
Bedroom
- Description: Flooring: Carpet
- Features: Window Treatments
- Level: First
- Dimensions: 13 x 12
Primary bathroom
- Description: Step-In Tiled Shower,Flooring: Linoleum
- Features: Soaking Tub
- Level: First
- Dimensions: 10 x 7
Bathroom
- Description: Tub & Shower Combination,Flooring: Linoleum
- Level: First
- Dimensions: 11 x 6
Bathroom
- Description: Powder Room,Flooring: Linoleum
- Level: First
- Dimensions: 6 x 5
Dining room
- Description: Flooring: Carpet
- Level: First
- Dimensions: 13 x 10
Entry foyer
- Description: Flooring: Linoleum
- Features: Vaulted Ceiling(s), Window Treatments
- Level: First
- Dimensions: 19 x 7
Family room
- Description: Flooring: Carpet
- Features: Beamed Ceilings, Cathedral Ceiling(s), Window Treatments
- Level: First
- Dimensions: 17 x 16
Kitchen
- Description: Flooring: Wood
- Features: Breakfast Bar, Window Treatments
- Level: First
- Dimensions: 19 x 11
Laundry
- Description: Washer & Dryer Included,Flooring: Tile
- Level: First
- Dimensions: 16 x 8
Living room
- Description: Flooring: Carpet
- Features: Window Treatments
- Level: First
- Dimensions: 24 x 15
Recreation
- Description: Flooring: Linoleum
- Level: Lower
- Dimensions: 34 x 12
Heating
- Forced Air, Gas
Cooling
- Central Air
Appliances
- Included: Built-In Oven, Cooktop, Dryer, Dishwasher, Refrigerator, Washer
- Laundry: Laundry Room
Features
- Beamed Ceilings, Ceiling Fan(s), Cathedral Ceiling(s), Double Vanity, Entrance Foyer, Eat-in Kitchen, Granite Counters, Pantry, Storage, Soaking Tub
- Basement: Full,Finished,Sump Pump
- Has fireplace: No
- Fireplace features: None
Interior area
- Total structure area: 3,705
- Total interior livable area: 3,705 sqft
- Finished area above ground: 2,470
- Finished area below ground: 1,235
Property
Parking
- Total spaces: 2
- Parking features: Attached, Circular Driveway, Garage, Paved, Garage Faces Side
- Attached garage spaces: 2
Accessibility
- Accessibility features: None
Features
- Levels: One
- Stories: 1
- Patio & porch: Patio
- Exterior features: Gas Grill
- Has private pool: Yes
- Pool features: Diving Board, Heated, In Ground, Outdoor Pool, Community
- Fencing: Back Yard,Chain Link
- Has view: Yes
- View description: Trees/Woods
Lot
- Size: 1.5 Acres
- Dimensions: 101 x 435
- Features: Back Yard, Cul-De-Sac, Irregular Lot
Details
- Additional structures: Outbuilding, Pool House, Storage
- Parcel number: 87211007
- Special conditions: Standard
Construction
Type & style
- Home type: SingleFamily
- Architectural style: Ranch
- Property subtype: Single Family Residence
Materials
- Brick
- Roof: Asphalt,Fiberglass
Condition
- Year built: 1963
Details
- Warranty included: Yes
Utilities & green energy
- Sewer: Septic Tank
- Water: Public
Community & HOA
Community
- Features: Fitness Center, Golf, Laundry Facilities, Medical Service, Playground, Park, Pool, Shopping, Tennis Court(s)
HOA
- Has HOA: No
Location
- Region: Pepper Pike
Financial & listing details
- Price per square foot: $175/sqft
- Tax assessed value: $550,000
- Annual tax amount: $10,473
- Date on market: 9/25/2026
- Cumulative days on market: 6 days
- Listing terms: Cash,Conventional
Estimated market value
Not available
Estimated sales range
Not available
Not available
Price history
| Date | Event | Price |
|---|---|---|
| 9/25/2026 | Listed for sale | $649,900+106.3%$175/sqft |
Source:  MLS Now #5245248 Report a problem MLS Now #5245248 Report a problem | ||
| 11/10/2011 | Sold | $315,000-8.7%$85/sqft |
Source: Public Record Report a problem | ||
| 8/17/2011 | Price change | $345,000-1.3%$93/sqft |
Source: RE/MAX TRADITIONS #3245905 Report a problem | ||
| 7/15/2011 | Price change | $349,500-0.1%$94/sqft |
Source: RE/MAX TRADITIONS #3245905 Report a problem | ||
| 3/9/2011 | Price change | $349,900-4.1%$94/sqft |
Source: Howard Hanna - Pepper Pike - Gold #3145753 Report a problem | ||
| 3/3/2011 | Listed for sale | $365,000$99/sqft |
Source: Howard Hanna - Pepper Pike - Gold #3145753 Report a problem | ||
| 11/20/2010 | Listing removed | $365,000$99/sqft |
Source: Howard Hanna - Pepper Pike - Gold #3145753 Report a problem | ||
| 9/24/2010 | Price change | $365,000-12%$99/sqft |
Source: Howard Hanna - Pepper Pike - Gold #3145753 Report a problem | ||
| 8/15/2010 | Price change | $415,000-7.8%$112/sqft |
Source: Howard Hanna - Pepper Pike - Gold #3145753 Report a problem | ||
| 7/29/2010 | Price change | $449,900+28.6%$121/sqft |
Source: Howard Hanna - Pepper Pike - Gold #3145753 Report a problem | ||
| 7/18/2010 | Price change | $349,900-22.2%$94/sqft |
Source: Howard Hanna - Pepper Pike - Gold #3145753 Report a problem | ||
| 6/25/2010 | Listed for sale | $449,900$121/sqft |
Source: Howard Hanna - Pepper Pike - Gold #3145753 Report a problem | ||
Public tax history
| Year | Property taxes | Tax assessment |
|---|---|---|
| 2025 | $10,474 -0.1% | $192,500 |
| 2024 | $10,480 +13.7% | $192,500 +36.1% |
| 2023 | $9,218 -0.2% | $141,440 |
| 2022 | $9,234 +1.1% | $141,440 |
| 2021 | $9,138 -0.6% | $141,440 +7% |
| 2020 | $9,194 +1.1% | $132,200 |
| 2019 | $9,092 +3% | $132,200 |
| 2018 | $8,831 +8.8% | $132,200 +14.2% |
| 2017 | $8,114 +1.2% | $115,780 |
| 2016 | $8,015 | $115,780 |
| 2015 | $8,015 +1.9% | $115,780 +5% |
| 2014 | $7,862 +1.7% | $110,250 |
| 2013 | $7,731 +3.2% | $110,250 |
| 2012 | $7,491 +1% | $110,250 -6.8% |
| 2011 | $7,415 +971.4% | $118,300 |
| 2010 | $692 -89.9% | $118,300 |
| 2009 | $6,862 -5.6% | $118,300 -8.7% |
| 2008 | $7,265 +2.4% | $129,570 |
| 2007 | $7,093 -6.7% | $129,570 |
| 2006 | $7,604 -1.1% | $129,570 +4.7% |
| 2005 | $7,692 +1.7% | $123,760 |
| 2004 | $7,560 +10.5% | $123,760 |
| 2003 | $6,840 +3.9% | $123,760 +6.5% |
| 2002 | $6,582 -47.6% | $116,200 |
| 2001 | $12,573 | $116,200 |
| 2000 | $12,573 | $116,200 |
Find assessor info on the county website
Monthly payment
Est. payment
Payment breakdown
Explore the cost of this home by adjusting the details. Changes won't be saved.Climate risks
Neighborhood: 44124
Nearby schools
Schools provided by the listing agent
- District: Orange CSD - 1823
Source: MLS Now. This data may not be complete. We recommend contacting the local school district to confirm school assignments for this home.
Similar homes
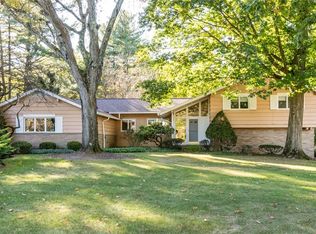
- $640,0004 bd3 ba4.5k sqft30700 Ainsworth Dr, Pepper Pike, OH 44124For Sale
 MLS ID #5137013, Susan M Loparo, RE/MAX Crossroads Properties. MLS Now
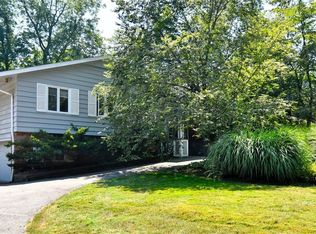
 - $699,9004 bd3 ba4.4k sqft3819 Brainard Rd, Woodmere, OH 44122For Sale
 MLS ID #5221924, Seth L Young, Century 21 Premiere Properties, Inc.. MLS Now
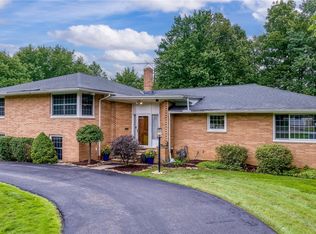
 - $649,9004 bd5 ba4.9k sqft4240 Som Center Rd, Moreland Hills, OH 44022For Sale
 MLS ID #5243256, Brittany Neidus, RE/MAX Crossroads Properties. MLS Now
 - $479,5005 bd3 ba3k sqft5045 Clubside Rd, Lyndhurst, OH 44124For Sale
 MLS ID #5245678, Crystal M Washington, Keller Williams Living. MLS Now
