This is a very popular 3174sf home with an open-concept floor plan and generous sized bedrooms. Huge kitchen pantry! Extended screened patio to enjoy outdoor living space. Gourmet kitchen and island perfect for family and friends get togethers! Short distance to nearby recreation at Jordan Lake State Recreation Area, Harris Lake County Park and the American Tobacco Trail. Students attend highly desirable Wake County Public Schools (*Please check the Wake County Public School System's website. School assignment subject to change.) This is a must-see!! Target move in timeframe June/July 2023. Community pool and playground.
Sold for $650,000
$650,000
3318 Brevet St, New Hill, NC 27562
5beds
3,174sqft
Single Family Residence, Residential
Built in 2023
7,405 Square Feet Lot
$699,700 Zestimate®
$205/sqft
$3,183 Estimated rent
Home value
$699,700
$665,000 - $735,000
$3,183/mo
Zestimate® history
Owner options
List your home for rent
$3,183/mo
Rent Zestimate®
Find your next renter with Zillow Rental Manager. Plus, with online applications, you can quickly screen prospective tenants – for free.
$3,183/mo
Rent Zestimate®
Refinance and save
$4,031/mo
Est. payment
Refinancing to a lower rate could help reduce your monthly payments and save thousands over the life of the loan.
$4,031/mo
Est. payment
Explore your selling options
Work with a Zillow partner agent
Leverage their expertise and Zillow's premium Showcase listings to get your home seen by more buyers.
Get startedList with your own agent
Get your home in front of millions of buyers by listing it on Zillow.
Learn how to do itSell it yourself
Take full control of how buyers see your home on Zillow by listing For Sale by Owner (FSBO).
List your homeWhat's special
Extended screened patioOpen-concept floor planHarris lake county parkHuge kitchen pantryGourmet kitchen
Zillow last checked:
Listing updated:
Listed by:
L. Calvin Ramsey 919-573-4550,
Ramsey Realtors Team Inc
Bought with:
Non Member
Non Member Office
Source: Doorify MLS,MLS#: 2515579
Facts & features
Interior
Bedrooms & bathrooms
- Bedrooms: 5
- Bathrooms: 3
- Full bathrooms: 3
Heating
- Natural Gas, Zoned
Cooling
- Zoned
Appliances
- Included: Dishwasher, Double Oven, Electric Water Heater, ENERGY STAR Qualified Appliances, Gas Cooktop, Microwave, Plumbed For Ice Maker
- Laundry: Laundry Room, Upper Level
Features
- Bathtub Only, Bathtub/Shower Combination, Dining L, High Ceilings, Pantry, Master Downstairs, Shower Only, Smooth Ceilings
- Flooring: Carpet, Vinyl
- Windows: Insulated Windows
- Has fireplace: No
- Fireplace features: Family Room
Interior area
- Total structure area: 3,174
- Total interior livable area: 3,174 sqft
- Finished area above ground: 3,174
- Finished area below ground: 0
Property
Parking
- Total spaces: 2
- Parking features: Attached, Concrete, Driveway, Garage, Garage Faces Front
- Attached garage spaces: 2
Features
- Levels: Two
- Stories: 2
- Patio & porch: Enclosed, Patio
- Exterior features: Rain Gutters
- Pool features: Swimming Pool Com/Fee
- Has view: Yes
Lot
- Size: 7,405 Square Feet
- Dimensions: 64 x 120 x 34 x 33 x 36
- Features: Landscaped
Details
- Parcel number: 0710758033
Construction
Type & style
- Home type: SingleFamily
- Architectural style: Traditional
- Property subtype: Single Family Residence, Residential
Materials
- Fiber Cement, Low VOC Paint/Sealant/Varnish, Radiant Barrier
- Foundation: Slab
Condition
- New construction: Yes
- Year built: 2023
Utilities & green energy
- Sewer: Public Sewer
- Water: Public
Green energy
- Energy efficient items: Lighting, Thermostat
- Water conservation: Low-Flow Fixtures
Community & HOA
Community
- Features: Playground, Street Lights
- Subdivision: Belterra
HOA
- Has HOA: Yes
- Amenities included: Pool
- HOA fee: $195 quarterly
Location
- Region: New Hill
Financial & listing details
- Price per square foot: $205/sqft
- Tax assessed value: $666,254
- Annual tax amount: $5,837
- Date on market: 6/9/2023
Price history
| Date | Event | Price |
|---|---|---|
| 10/16/2023 | Sold | $650,000-5.8%$205/sqft |
Source:  Doorify MLS #2515579 Report a problem Doorify MLS #2515579 Report a problem | ||
| 8/11/2023 | Pending sale | $690,000-0.7%$217/sqft |
Source: Doorify MLS #2515579 Report a problem | ||
| 7/14/2023 | Price change | $695,024-3.3%$219/sqft |
Source: Doorify MLS #2515579 Report a problem | ||
| 6/9/2023 | Listed for sale | $719,000$227/sqft |
Source: Doorify MLS #2515579 Report a problem | ||
Public tax history
| Year | Property taxes | Tax assessment |
|---|---|---|
| 2025 | $5,837 +2.3% | $666,254 |
| 2024 | $5,706 +153.5% | $666,254 +224.7% |
| 2023 | $2,251 | $205,200 +193.1% |
| 2022 | -- | $70,000 |
Find assessor info on the county website
Neighborhood: 27562
Nearby homes
- $1,414,89912.57 Acres2500 New Hill Olive Chapel Rd, New Hill, NC 27562Off Market
- $751,400-- bd3 ba3.2k sqft3343 Brevet St, New Hill, NC 27562Off Market
- $595,800-- bd3 ba2.4k sqft3344 Brevet St, New Hill, NC 27562Off Market
- $712,3005 bd3 ba3.1k sqft3340 Brevet St, New Hill, NC 27562Off Market
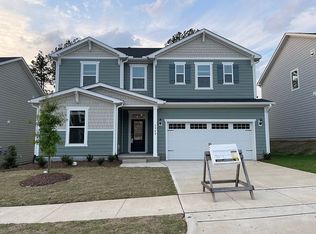
- $714,400-- bd3 ba3.2k sqft3347 Brevet St, New Hill, NC 27562Off Market
- $703,2005 bd2 ba3.1k sqft3339 Brevet St, New Hill, NC 27562Off Market
- $718,1005 bd3 ba3.1k sqft3348 Brevet St, New Hill, NC 27562Off Market
- $629,3125 bd3 ba2.7k sqft3352 Brevet St, New Hill, NC 27562Sold
Nearby schools
GreatSchools rating
- 8/10Apex Friendship ElementaryGrades: PK-5Distance: 1.8 mi
- 10/10Apex Friendship MiddleGrades: 6-8Distance: 2.1 mi
- 9/10Apex Friendship HighGrades: 9-12Distance: 2 mi
Schools provided by the listing agent
- Elementary: Wake - Apex Friendship
- Middle: Wake - Apex Friendship
- High: Wake - Apex Friendship
Source: Doorify MLS. This data may not be complete. We recommend contacting the local school district to confirm school assignments for this home.
Get a cash offer in 3 minutes
Find out how much your home could sell for in as little as 3 minutes with a no-obligation cash offer.
Estimated market value
$699,700
Get a cash offer in 3 minutes
Find out how much your home could sell for in as little as 3 minutes with a no-obligation cash offer.
Estimated market value
$699,700
- North Carolina
- Wake County
- New Hill
- 27562
- 3318 Brevet St
Nearby cities
Nearby zip codes
Other New Hill Topics
