Welcome to 3318 Clearfield Drive, nestled in the highly sought-after Countryside Estates community of Grapevine! This exceptional home offers the perfect combination of space, comfort, and location, featuring 5 bedrooms, 3 full bathrooms, 1 half bathroom, a dedicated office, game room, and a sparkling backyard pool. Upon entering, you'll find a private downstairs in-law suite with a full bath ideal for extended family, overnight guests, or additional living space that has privacy and comfort and the feel of a primary suite. The spacious floor plan is designed for both everyday living and entertaining, highlighted by an over-sized kitchen that will impress any home chef. The kitchen offers abundant counter space, ample storage, and is complemented by a beautiful Butler's Pantry conveniently located in the hallway. Upstairs, you'll discover the expansive primary suite, three additional bedrooms, and a large game room, providing plenty of space for family, guests, or hobbies. The primary bathroom has been completely remodeled, offering peace of mind and a modern style. Stay comfortable in every season with an updated HVAC system that has been replaced within the last few years as well as new windows. Step outside and enjoy the backyard featuring a refreshing swimming pool perfect for relaxing, entertaining, and making the most this summer. Don't forget to check out the gorgeous outdoor patio perfect for all seasons for entertaining and relaxing. This move-in-ready home has been meticulously maintained and is ready for its next owners. Ideally located just minutes from DFW International Airport, Historic Downtown Grapevine, shopping, dining, and entertainment, and most importantly the new HEB grocery store, this home truly offers the best of convenience and lifestyle.To top it all off, it is zoned to the highly acclaimed Grapevine-Colleyville ISD (GCISD). Don't miss your opportunity to own this incredible home in one of Grapevine's most desirable neighborhoods!
Sold
Street View
Price Unknown
3318 Clearfield Dr, Grapevine, TX 76051
5beds
3,438sqft
Single Family Residence
Built in 1989
8,189 Square Feet Lot
$721,900 Zestimate®
$--/sqft
$5,317 Estimated rent
Home value
$721,900
$671,000 - $772,000
$5,317/mo
Zestimate® history
Owner options
List your home for rent
$5,317/mo
Rent Zestimate®
Find your next renter with Zillow Rental Manager. Plus, with online applications, you can quickly screen prospective tenants – for free.
$5,317/mo
Rent Zestimate®
Refinance and save
$80/mo
Est. payment
Refinancing to a lower rate could help reduce your monthly payments and save thousands over the life of the loan.
$80/mo
Est. payment
Explore your selling options
Work with a Zillow partner agent
Leverage their expertise and Zillow's premium Showcase listings to get your home seen by more buyers.
Get startedList with your own agent
Get your home in front of millions of buyers by listing it on Zillow.
Learn how to do itSell it yourself
Take full control of how buyers see your home on Zillow by listing For Sale by Owner (FSBO).
List your homeWhat's special
Sparkling backyard poolNew windowsDedicated officeGame roomOver-sized kitchenAbundant counter spaceAmple storage
Zillow last checked:
Listing updated:
Listed by:
John Schepps 0503659 817-235-8040,
Keller Williams Realty 817-329-8850
Bought with:
Preston Carter, 0691700
Compass RE Texas, LLC
Source: NTREIS,MLS#: 21303764
Facts & features
Interior
Bedrooms & bathrooms
- Bedrooms: 5
- Bathrooms: 4
- Full bathrooms: 3
- 1/2 bathrooms: 1
Primary bedroom
- Features: Ceiling Fan(s)
- Level: First
- Dimensions: 11 x 12
Primary bedroom
- Features: Ceiling Fan(s), Walk-In Closet(s)
- Level: Second
- Dimensions: 12 x 18
Bedroom
- Features: Ceiling Fan(s)
- Level: Second
- Dimensions: 11 x 11
Bedroom
- Features: Ceiling Fan(s)
- Level: Second
- Dimensions: 12 x 11
Bedroom
- Features: Ceiling Fan(s)
- Level: Second
- Dimensions: 13 x 12
Primary bathroom
- Features: Built-in Features, Dual Sinks, Granite Counters, Garden Tub/Roman Tub, Separate Shower
- Level: Second
- Dimensions: 15 x 10
Breakfast room nook
- Level: First
- Dimensions: 11 x 15
Family room
- Features: Built-in Features, Ceiling Fan(s), Fireplace
- Level: First
- Dimensions: 20 x 16
Other
- Features: Built-in Features, Solid Surface Counters, Separate Shower
- Level: First
- Dimensions: 7 x 10
Other
- Features: Built-in Features, Solid Surface Counters
- Level: Second
- Dimensions: 11 x 5
Game room
- Features: Ceiling Fan(s)
- Level: Second
- Dimensions: 19 x 21
Half bath
- Features: Granite Counters
- Level: First
- Dimensions: 4 x 6
Kitchen
- Features: Breakfast Bar, Built-in Features, Butler's Pantry, Eat-in Kitchen, Granite Counters, Kitchen Island
- Level: First
- Dimensions: 12 x 13
Laundry
- Features: Built-in Features
- Level: First
- Dimensions: 6 x 10
Living room
- Level: First
- Dimensions: 11 x 14
Office
- Level: First
- Dimensions: 11 x 11
Heating
- Central, Electric, Fireplace(s), Natural Gas
Cooling
- Central Air, Ceiling Fan(s), Electric, Gas
Appliances
- Included: Dishwasher, Electric Cooktop, Electric Oven, Electric Range, Disposal, Gas Water Heater, Microwave
Features
- Wet Bar, Built-in Features, Decorative/Designer Lighting Fixtures, Eat-in Kitchen, Granite Counters, High Speed Internet, In-Law Floorplan, Kitchen Island, Open Floorplan, Pantry, Cable TV, Vaulted Ceiling(s)
- Flooring: Carpet, Ceramic Tile, Wood
- Has basement: No
- Number of fireplaces: 1
- Fireplace features: Gas Log
Interior area
- Total interior livable area: 3,438 sqft
Property
Parking
- Total spaces: 2
- Parking features: Covered, Garage Faces Front, Garage, Garage Door Opener
- Attached garage spaces: 2
Features
- Levels: Two
- Stories: 2
- Patio & porch: Rear Porch, Covered
- Exterior features: Rain Gutters
- Pool features: Diving Board, Fenced, Gunite, In Ground, Pool, Pool Sweep
- Fencing: Wood
Lot
- Size: 8,189 Square Feet
- Features: Back Yard, Interior Lot, Lawn, Landscaped, Subdivision, Sprinkler System
Details
- Parcel number: 04785096
Construction
Type & style
- Home type: SingleFamily
- Architectural style: Traditional,Detached
- Property subtype: Single Family Residence
Materials
- Brick
- Foundation: Slab
- Roof: Composition
Condition
- Year built: 1989
Utilities & green energy
- Sewer: Public Sewer
- Water: Public
- Utilities for property: Sewer Available, Water Available, Cable Available
Green energy
- Energy efficient items: Appliances, Thermostat
Community & HOA
Community
- Security: Smoke Detector(s)
- Subdivision: Countryside Estates Add
HOA
- Has HOA: Yes
- Services included: Association Management
- HOA fee: $80 annually
- HOA name: John Schepps
- HOA phone: 817-235-8040
Location
- Region: Grapevine
Financial & listing details
- Tax assessed value: $765,987
- Annual tax amount: $10,201
- Date on market: 6/18/2026
- Cumulative days on market: 19 days
- Listing terms: Cash,Conventional,FHA,VA Loan
Price history
| Date | Event | Price |
|---|---|---|
| 8/7/2026 | Sold | -- |
Source: NTREIS #21303764 Report a problem | ||
| 7/15/2026 | Pending sale | $725,000$211/sqft |
Source: NTREIS #21303764 Report a problem | ||
| 7/7/2026 | Contingent | $725,000$211/sqft |
Source: NTREIS #21303764 Report a problem | ||
| 6/30/2026 | Listed for sale | $725,000-3.3%$211/sqft |
Source: NTREIS #21303764 Report a problem | ||
| 6/25/2026 | Contingent | $750,000$218/sqft |
Source: NTREIS #21303764 Report a problem | ||
| 6/18/2026 | Listed for sale | $750,000+51.5%$218/sqft |
Source: NTREIS #21303764 Report a problem | ||
| 5/26/2020 | Listing removed | $495,000$144/sqft |
Source: Keller Williams Realty #14332479 Report a problem | ||
| 5/1/2020 | Listed for sale | $495,000+65.6%$144/sqft |
Source: Keller Williams Realty #14332479 Report a problem | ||
| 8/21/2010 | Listing removed | $299,000$87/sqft |
Source: Keller Williams Realty #11359666 Report a problem | ||
| 3/9/2010 | Listed for sale | $299,000-3.2%$87/sqft |
Source: DRO Management II, LLC #11359666 Report a problem | ||
| 11/2/2009 | Listing removed | $309,000$90/sqft |
Source: Prudential Texas Properties #11249757 Report a problem | ||
| 8/29/2009 | Price change | $309,000-6.1%$90/sqft |
Source: Prudential Texas Properties #11249757 Report a problem | ||
| 8/6/2009 | Listed for sale | $329,000$96/sqft |
Source: Prudential Texas Properties #11249757 Report a problem | ||
Public tax history
| Year | Property taxes | Tax assessment |
|---|---|---|
| 2025 | $2,549 +5.9% | $765,987 |
| 2024 | $2,406 -2.9% | $765,987 +22.1% |
| 2023 | $2,477 -16.7% | $627,195 +22% |
| 2022 | $2,974 +14.8% | $514,000 +15.8% |
| 2021 | $2,591 -0.8% | $443,999 0% |
| 2020 | $2,613 -9.9% | $444,000 -9.9% |
| 2019 | $2,901 +12.2% | $492,905 +13.4% |
| 2018 | $2,585 -70.7% | $434,836 +13% |
| 2017 | $8,831 +4.6% | $384,864 +5.4% |
| 2016 | $8,441 +23.6% | $365,000 +22.6% |
| 2015 | $6,831 | $297,800 |
| 2014 | $6,831 | $297,800 +8.9% |
| 2013 | -- | $273,500 +0.7% |
| 2012 | -- | $271,500 -11.5% |
| 2011 | -- | $306,700 +3.6% |
| 2010 | -- | $296,000 -0.1% |
| 2009 | -- | $296,200 +2.9% |
| 2008 | -- | $287,800 +7.5% |
| 2007 | -- | $267,700 +3.9% |
| 2006 | -- | $257,700 +8.9% |
| 2005 | -- | $236,600 +2% |
| 2004 | -- | $232,000 |
| 2003 | -- | $232,000 +1.4% |
| 2002 | -- | $228,900 +7.1% |
| 2001 | -- | $213,800 +12.7% |
| 2000 | -- | $189,700 |
Find assessor info on the county website
Neighborhood: Countryside Estates
Nearby homes
- $626,0004 bd2 ba2.6k sqft3322 Clearfield Dr, Grapevine, TX 76051Off Market
- $698,6005 bd2 ba3.6k sqft3314 Clearfield Dr, Grapevine, TX 76051Off Market
- $647,5005 bd3 ba3.3k sqft3321 Shadow Rdg, Grapevine, TX 76051Off Market
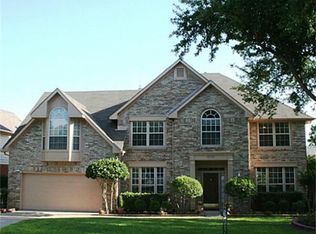
- $668,8004 bd2 ba3.2k sqft3317 Shadow Rdg, Grapevine, TX 76051Off Market
- $609,3004 bd3 ba2.7k sqft3325 Shadow Rdg, Grapevine, TX 76051Off Market
- $717,0004 bd3 ba3.2k sqft3326 Clearfield Dr, Grapevine, TX 76051Off Market
- $609,7003 bd2 ba3.3k sqft3310 Clearfield Dr, Grapevine, TX 76051Off Market
- $555,5003 bd2 ba2.2k sqft3317 Clearfield Dr, Grapevine, TX 76051For Sale
Nearby schools
GreatSchools rating
- 10/10Taylor Elementary SchoolGrades: PK-5Distance: 0.5 mi
- 8/10Colleyville Middle SchoolGrades: 6-8Distance: 2 mi
- 7/10Colleyville Heritage High SchoolGrades: 9-12Distance: 0.8 mi
Schools provided by the listing agent
- Elementary: Taylor
- Middle: Colleyvill
- High: Colleyville Heritage
- District: Grapevine-Colleyville ISD
Source: NTREIS. This data may not be complete. We recommend contacting the local school district to confirm school assignments for this home.
Get a cash offer in 3 minutes
Find out how much your home could sell for in as little as 3 minutes with a no-obligation cash offer.
Estimated market value
$721,900
Get a cash offer in 3 minutes
Find out how much your home could sell for in as little as 3 minutes with a no-obligation cash offer.
Estimated market value
$721,900
- Texas
- Tarrant County
- Grapevine
- 76051
- Countryside Estates
- 3318 Clearfield Dr
