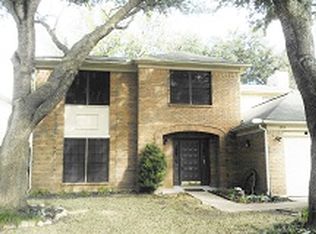
Fantastic opportunity in The Grove, an established community with walkable top rated schools and a low tax rate. New roof and garage door installed 5/2026. Water heater, plumbing valves, and fixtures replaced in 2024. This well maintained home offers a spacious floor plan with updates throughout. The living room flows into the dining area, while the updated kitchen features granite countertops, modern cabinetry, stainless steel appliances, and opens to the breakfast area and family room with a fireplace. Upstairs, the primary suite includes a cathedral ceiling, garden tub, updated shower, and walk-in closet. Two additional bedrooms share an updated full bath. Enjoy the large backyard and screened covered patio, ideal for relaxing or entertaining. Pecan Grove Country Club offers tennis, gym, pools, parks and more. Easy access to shopping, dining, Grand Parkway 99, Westpark Tollway, Hwy 69, 6, and 90.
62 days
|
278
|
21
|
Zillow last checked:
Listing updated:
Listed by:
Adel DiazTREC #0580851832-971-6448,
REALM Real Estate Professionals - Sugar Land
Source: HAR,MLS#: 26385262
Facts & features
Interior
Bedrooms & bathrooms
Bedrooms: 3
Bathrooms: 3
Full bathrooms: 2
1/2 bathrooms: 1
Rooms
Room types: Family Room, Utility Room
Primary bathroom
Features: Half Bath, Primary Bath: Double Sinks, Primary Bath: Separate Shower, Primary Bath: Soaking Tub, Secondary Bath(s): Separate Shower
Kitchen
Features: Kitchen open to Family Room, Pantry, Under Cabinet Lighting
Heating
Natural Gas
Cooling
Attic Fan, Ceiling Fan(s), Electric
Appliances
Included: Disposal, Convection Oven, Gas Oven, Microwave, Gas Range, Dishwasher
Laundry: Electric Dryer Hookup, Washer Hookup
Features
Crown Molding, Formal Entry/Foyer, High Ceilings, Prewired for Alarm System, Vaulted Ceiling, All Bedrooms Up, Primary Bed - 2nd Floor, Walk-In Closet(s)
Flooring: Carpet, Laminate, Tile
Doors: Insulated Doors
Windows: Window Coverings
Number of fireplaces: 1
Fireplace features: Gas Log
Interior area
Total structure area: 1,900
Total interior livable area: 1,900 sqft
Property
Parking
Total spaces: 2
Parking features: Attached
Attached garage spaces: 2
Features
Stories: 2
Patio & porch: Covered, Porch
Exterior features: Sprinkler System
Fencing: Back Yard
Lot
Size: 5,989 Square Feet
Features: Subdivided, 0 Up To 1/4 Acre
Details
Parcel number: 3780080080130907
Construction
Type & style
Home type: SingleFamily
Architectural style: Traditional
Property subtype: Single Family Residence
Materials
Blown-In Insulation, Brick, Cement Siding
Foundation: Slab
Roof: Composition
Condition
New construction: No
Year built: 1988
Utilities & green energy
Water: Water District
Green energy
Energy efficient items: Thermostat, Lighting
Community & HOA
Community
Security: Prewired for Alarm System
Subdivision: The Grove Sec 8
HOA
Has HOA: Yes
HOA fee: $335 annually
Location
Region: Richmond
Financial & listing details
Price per square foot: $163/sqft
Tax assessed value: $253,067
Annual tax amount: $5,324
Date on market: 5/16/2026
Exclusions: All Plants In Pots, Washer, Dryer, Refrigerator, Patio Furniture.
Explore the cost of this home by adjusting the details. Changes won't be saved.
Principal & interest
$1,547
Mortgage insurance
$0
Property taxes
$170
Home insurance
$105
HOA fees
$0
Utilities
Not included
All calculations are estimates and provided by Zillow, Inc. for informational purposes only. Actual amounts may vary.
HOA fees may include property taxes on listings classified as Co-Ops. Contact the listing agent and/or owner for fee details.
Mortgage interest rates are dependent on a number of factors, including credit score, down payment, and repayment length. Interest rate data provided by Zillow Group Marketplace, Inc. as of 1/1/1970 from various mortgage lenders with which we have lead or other similar arrangements; the Estimated Payment is an average of those rates.
See how much you could borrow to make a competitive offer.