Experience unparalleled luxury in this stunning Dunes West residence in Mt Pleasant, perfectly situated along the 11th hole of the Dunes West Golf Course. Spanning over an acre, this exquisite property offers a saltwater pool and a lifestyle tailored to those with discerning tastes.Step inside to find a home rich in detail, where elegant crown molding and large windows create a bright, welcoming atmosphere. The family room features new flooring and a charming fireplace with a mantel sourced from the historic Cigar Factory, adding unique character to the space. The saltwater pool, complete with pool lighting and a new filter (installed in 2021), invites you to unwind and enjoy a tranquil setting year-round. A four-season sunroom provides a perfect retreat,with an electric fireplace and expansive views of the pool area. The updated kitchen, completed in 2023, is a culinary haven with high-end appliances, a gas cooktop, a bar sink, a beverage fridge, and rustic beams that add charm to the space. There's even a cozy banquette for casual dining. Upstairs, discover fresh hardwood flooring and new paint in the hallway. The primary bedroom offers a walk-in closet and access to a private sundeck. The ensuite bathroom features a jetted tub, a dual-sink vanity, and a step-in shower. Two additional bedrooms share a newly refreshed Jack-and-Jill bathroom, also with a dual-sink vanity. The bonus room (FROG), freshly painted, provides a flexible space for a fourth bedroom, media room, or game room. The gorgeous updated laundry room will make chores a breeze with a convenient sink. shelving, and countertop space. Plantation shutters add a touch of Southern elegance throughout the home, and the updated laundry room, with its sink and ample counter space, makes chores a breeze. Outdoor features include landscape lighting for evening gatherings, an awning for shaded al fresco dining, and a new sidewalk (installed in 2020) for added convenience. Practical updates include a new driveway (completed in 2022), a drip system for the bushes, a propane line for the grill, and a full bathroom on the first floor with a new vanity sink. The HVAC system was replaced in 2017 with UV lighting to prevent mold, and the water heater was updated in 2020. As part of the Dunes West community, you'll have access to resort-style amenities, including tennis courts, swimming pools, a clubhouse, walking trails, a fitness center, and an optional golf membership. The location is also ideal, with convenient access to local shopping, dining, parks, and the beach. This home has everything you've been looking for, so don't miss your chance to make it yours!
Closed
Zillow last checked:
Listing updated:
Bought with:
Carolina One Real Estate
Source: CTMLS,MLS#: 24011045
Price history
| Date | Event | Price |
|---|---|---|
| 6/25/2024 | Sold | $1,299,000$393/sqft |
Source:  CTMLS #24011045 Report a problem CTMLS #24011045 Report a problem | ||
| 5/6/2024 | Contingent | $1,299,000$393/sqft |
Source: CTMLS #24011045 Report a problem | ||
| 5/2/2024 | Listed for sale | $1,299,000-5.2%$393/sqft |
Source: CTMLS #24011045 Report a problem | ||
| 12/29/2023 | Listing removed | -- |
Source: CTMLS #23022797 Report a problem | ||
| 11/10/2023 | Price change | $1,370,000-2.1%$415/sqft |
Source: CTMLS #23022797 Report a problem | ||
| 10/5/2023 | Listed for sale | $1,399,000-6.7%$424/sqft |
Source: CTMLS #23022797 Report a problem | ||
| 7/20/2023 | Listing removed | -- |
Source: CTMLS #23015623 Report a problem | ||
| 7/11/2023 | Listed for sale | $1,500,000+140%$454/sqft |
Source: CTMLS #23015623 Report a problem | ||
| 12/16/2016 | Sold | $625,000-7.4%$189/sqft |
Source: CTMLS #16019696 Report a problem | ||
| 8/27/2016 | Price change | $675,000-2.2%$204/sqft |
Source: Long Point #16019696 Report a problem | ||
| 8/11/2016 | Price change | $690,000-1.4%$209/sqft |
Source: Long Point #16019696 Report a problem | ||
| 7/27/2016 | Listed for sale | $700,000+18.6%$212/sqft |
Source: Long Point #16019696 Report a problem | ||
| 5/3/2006 | Sold | $590,000$179/sqft |
Source: Public Record Report a problem | ||
Nearby homes
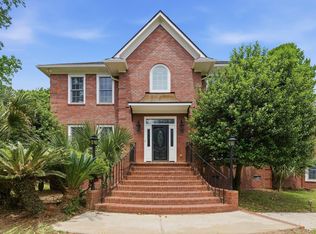
- $1,156,5004 bd4 ba3.8k sqft3314 Cottonfield Dr, Mount Pleasant, SC 29466Sold
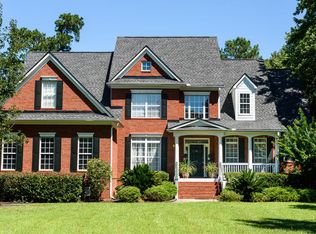
- $1,409,4004 bd4 ba3.3k sqft3322 Cottonfield Dr, Mount Pleasant, SC 29466Off Market
- $1,715,5003 bd4 ba5k sqft3328 Cottonfield Dr, Mount Pleasant, SC 29466Off Market
- $1,172,8003 bd2 ba2.2k sqft3310 Cottonfield Dr, Mount Pleasant, SC 29466Off Market
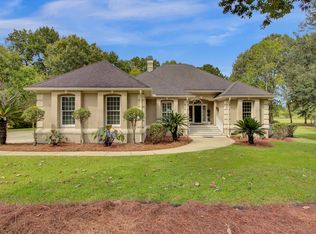
Get a cash offer in 3 minutes
Find out how much your home could sell for in as little as 3 minutes with a no-obligation cash offer.
Estimated market value
$1,431,000
