Browns Valley single-level stunner! Amazing home with extra-large yard and vineyard and hill views on coveted David Drive. Privately located at the end of the street you will find this tranquil oasis. The perfect blend of comfort, style, and California living. Situated on a quiet, tree-lined street in an established neighborhood, this spacious 4-bedroom, 4-bath home (plus an office) features approximately 2,368 square feet of living space ideal for both everyday living and entertaining. From the moment you arrive, the home's clean modern curb appeal, mature landscaping, and inviting front entry create a warm first impression. Inside, enjoy an open and functional floor plan with abundant natural light, generous living spaces, and flexible room configurations perfect for multi-generational living, guests, or a home office setup. The kitchen and gathering areas flow seamlessly to the outdoor spaces, creating an ideal and spacious setting for indoor-outdoor Napa Valley living. The private backyard offers ample room to relax, garden, entertain, or customize into your own wine country retreat. Conveniently located near parks, schools, shopping, dining, and world-renowned wineries, this exceptional property combines suburban comfort with easy access to everything Napa Valley has to offer. A rare opportunity to own a spacious home in one of Napa's most desirable residential communities.
Active under contract
Price cut: $50K (6/17)
$1,450,000
3318 David Drive, Napa, CA 94558
4beds
2,368sqft
:
Get pre-qualified$9,101/mo
Single Family Residence
Built in 1980
0.29 Acres Lot
$-- Zestimate®
$612/sqft
$-- HOA
What's special
Mature landscapingExtra-large yardVineyard and hill viewsQuiet tree-lined streetAbundant natural lightFlexible room configurationsGenerous living spaces
- 71 days |
- 1,368 |
- 66 |
Likely to sell faster than
Zillow last checked:
Listing updated:
Listed by:
Mark Lesti DRE #01784430 707-320-8950,
Windermere Napa Valley Propert 707-226-1823,
Christine Lesti DRE #01854423 707-320-8999,
Windermere Napa Valley Propert
Source: BAREIS,MLS#: 326038592 Originating MLS: Napa
Originating MLS: NapaFacts & features
Interior
Bedrooms & bathrooms
- Bedrooms: 4
- Bathrooms: 4
- Full bathrooms: 4
Rooms
- Room types: Baths Other, Den, Dining Room, Family Room, Kitchen, Laundry, Living Room, Master Bathroom, Master Bedroom
Primary bedroom
- Features: Ground Floor, Sitting Area, Walk-In Closet(s)
- Level: Main
Bedroom
- Level: Main
Primary bathroom
- Features: Shower Stall(s), Tile, Window
Bathroom
- Features: Quartz, Shower Stall(s), Skylight/Solar Tube, Tile, Tub w/Shower Over, Window
- Level: Main
Dining room
- Features: Formal Room
- Level: Main
Family room
- Features: Cathedral/Vaulted, Great Room, Skylight(s)
- Level: Main
Kitchen
- Features: Kitchen/Family Combo, Other Counter, Pantry Closet
- Level: Main
Living room
- Features: Cathedral/Vaulted, Skylight(s)
- Level: Main
Heating
- Central, Gas
Cooling
- Central Air
Appliances
- Included: Built-In Electric Oven, Dishwasher, Disposal, Double Oven, Free-Standing Refrigerator, Gas Cooktop, Gas Water Heater, Ice Maker, Microwave, Dryer, Washer
- Laundry: Cabinets, Inside Room
Features
- Cathedral Ceiling(s)
- Flooring: Carpet, Linoleum, Tile, Wood
- Basement: None
- Number of fireplaces: 1
- Fireplace features: Family Room, Insert, Wood Burning
Interior area
- Total structure area: 2,368
- Total interior livable area: 2,368 sqft
Property
Parking
- Total spaces: 6
- Parking features: Attached, Enclosed, Garage Door Opener, Garage Faces Front, Inside Entrance, Side By Side
- Attached garage spaces: 3
- Uncovered spaces: 3
Features
- Levels: One
- Stories: 1
- Patio & porch: Front Porch, Patio
- Exterior features: Uncovered Courtyard
- Fencing: Back Yard,Other,Wood
- Has view: Yes
- View description: Hills, Pasture
Lot
- Size: 0.29 Acres
- Features: Auto Sprinkler F&R, Dead End, Garden, Landscaped, Landscape Front
Details
- Parcel number: 050221006000
- Special conditions: Trust
Construction
Type & style
- Home type: SingleFamily
- Property subtype: Single Family Residence
Condition
- Year built: 1980
Utilities & green energy
- Sewer: Public Sewer
- Water: Public
- Utilities for property: Public
Green energy
- Energy generation: Solar
Community & HOA
Community
- Subdivision: Oak Creek
HOA
- Has HOA: No
Location
- Region: Napa
Financial & listing details
- Price per square foot: $612/sqft
- Tax assessed value: $974,555
- Annual tax amount: $11,780
- Date on market: 5/12/2026
Estimated market value
Not available
Estimated sales range
Not available
Not available
Price history
| Date | Event | Price |
|---|---|---|
| 7/10/2026 | Pending sale | $1,450,000$612/sqft |
Source:  BAREIS #326038592 Report a problem BAREIS #326038592 Report a problem | ||
| 6/17/2026 | Price change | $1,450,000-3.3%$612/sqft |
Source: BAREIS #326038592 Report a problem | ||
| 5/13/2026 | Listed for sale | $1,500,000+98.7%$633/sqft |
Source: BAREIS #326038592 Report a problem | ||
| 11/13/2009 | Sold | $755,000$319/sqft |
Source: Public Record Report a problem | ||
Public tax history
| Year | Property taxes | Tax assessment |
|---|---|---|
| 2025 | $11,780 +3.4% | $974,555 +2% |
| 2024 | $11,391 +1.7% | $955,447 +2% |
| 2023 | $11,198 +1.4% | $936,714 +2% |
| 2022 | $11,043 +1.4% | $918,348 +2% |
| 2021 | $10,888 +0.7% | $900,342 +1% |
| 2020 | $10,808 +2% | $891,112 +2% |
| 2019 | $10,593 +1.2% | $873,640 +2% |
| 2018 | $10,464 +1.9% | $856,511 +2% |
| 2017 | $10,270 +1.6% | $839,717 +2% |
| 2016 | $10,110 +6.6% | $823,253 +1.5% |
| 2015 | $9,483 +1.5% | $810,888 +2% |
| 2014 | $9,344 +4.1% | $795,005 +4.4% |
| 2013 | $8,981 +10.3% | $761,200 +10% |
| 2012 | $8,144 -8.9% | $692,000 -9% |
| 2011 | $8,941 +2.5% | $760,684 +0.8% |
| 2010 | $8,724 +143.3% | $755,000 +162.9% |
| 2009 | $3,585 +3.4% | $287,236 +2% |
| 2008 | $3,468 +2.9% | $281,605 +2% |
| 2007 | $3,370 +5.7% | $276,085 +2% |
| 2006 | $3,187 | $270,673 +2% |
| 2005 | -- | $265,367 +2% |
| 2004 | -- | $260,165 +1.9% |
| 2003 | -- | $255,398 +2% |
| 2002 | -- | $250,391 +2% |
| 2001 | $2,749 | $245,483 +2% |
| 2000 | -- | $240,670 |
Find assessor info on the county website
Monthly payment
Est. payment
Payment breakdown
Explore the cost of this home by adjusting the details. Changes won't be saved.Climate risks
Neighborhood: Browns Valley South
Nearby schools
GreatSchools rating
- 7/10Browns Valley Elementary SchoolGrades: K-8Distance: 0.5 mi
- 6/10Napa High SchoolGrades: 9-12Distance: 2.1 mi
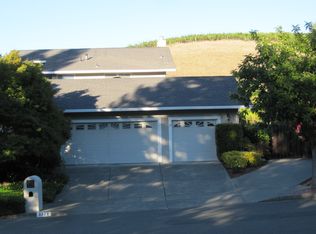
- $1,802,8004 bd3 ba2.5k sqft3322 David Dr, Napa, CA 94558Off Market
- $1,273,0004 bd3 ba2.1k sqft3323 David Dr, Napa, CA 94558Off Market
- $1,219,4004 bd2 ba1.9k sqft3319 David Dr, Napa, CA 94558Off Market

- $1,320,3004 bd2 ba2k sqft3315 David Dr, Napa, CA 94558Off Market
- $1,423,3004 bd3 ba2.4k sqft3326 David Dr, Napa, CA 94558Off Market
- $1,160,6004 bd2 ba2.1k sqft3327 David Dr, Napa, CA 94558Off Market
- $1,176,9004 bd2 ba1.9k sqft3326 Twin Oaks Dr, Napa, CA 94558Off Market
- $1,147,4004 bd2 ba1.9k sqft3324 Twin Oaks Dr, Napa, CA 94558Off Market
A local agent can set up tours, give advice and negotiate with sellers.
A local lender can help you make sure your offer is ready when you are.
Similar homes
- $1,650,0004 bd2 ba1.9k sqft3392 Royal Court, Napa, CA 94558For Sale
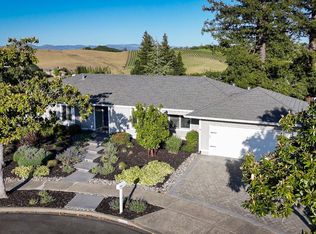 MLS ID #326045784, Kim Caterino, Compass. BAREIS
 - $1,595,0004 bd3 ba2.2k sqft3344 Linda Mesa Way, Napa, CA 94558For Sale
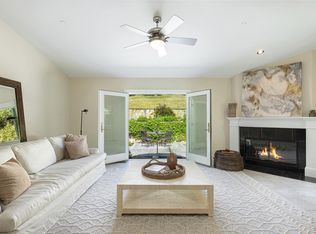 MLS ID #326021861, Brendan Lesti, Windermere Napa Valley Propert. BAREIS
 - $1,650,0004 bd3 ba2.7k sqft1116 Pinewood Drive, Napa, CA 94558For Sale
 MLS ID #326045517, Chris Meadors, Compass. BAREIS
 - $1,555,0004 bd3 ba2.7k sqft3350 Linda Mesa Way, Napa, CA 94558For Sale
 MLS ID #326020603, Debra Trevarthen, Engel & Volkers Napa. BAREIS
 - $1,599,0005 bd3 ba2.8k sqft1125 Westview Drive, Napa, CA 94558For SaleMLS ID #326016271, KC Garrett, Vanguard Properties. BAREIS
- $1,299,0004 bd3 ba2.3k sqft15 Glen Court, Napa, CA 94558For SaleMLS ID #326029215, Melanie Muters, Engel & Volkers Napa. BAREIS
- $1,435,0004 bd3 ba3.2k sqft1 Emperor Way, Napa, CA 94558For SaleMLS ID #326031633, Vincent J Ruggiero, Vintage Sotheby's Internationa. BAREIS
- $1,325,0004 bd3 ba2.1k sqft4078 Tokay Drive, Napa, CA 94558For SaleMLS ID #326015433, Pavi Micheli, Engel & Volkers St. Helena. BAREIS
- $1,395,0004 bd3 ba3k sqft1039 Birkdale Drive, Napa, CA 94559For SaleMLS ID #326060538, Jill Levy, Golden Gate Sotheby's. BAREIS
- $1,118,0004 bd2 ba1.7k sqft3321 Anita Court, Napa, CA 94558For SaleMLS ID #326038605, Mark Lesti, Windermere Napa Valley Propert. BAREIS
- $1,995,0004 bd3 ba2.5k sqft1163 Morningside Drive, Napa, CA 94558For SaleMLS ID #326045026, Linda C Fischer, Coldwell Banker Brokers of the. BAREIS
- $1,195,0004 bd3 ba2.2k sqft15 Lemon Court, Napa, CA 94558For SaleMLS ID #326026085, Mark Lesti, Windermere Napa Valley Propert. BAREIS
- $1,074,5004 bd3 ba2.5k sqft2991 Applewood Court, Napa, CA 94558For SaleMLS ID #326058109, Suzi Hersom, Coldwell Banker Brokers of the. BAREIS
- $1,659,0004 bd3 ba3k sqft18 Clement Court, Napa, CA 94558For SaleMLS ID #326043950, Cathi Litle, Coldwell Banker Brokers of the. BAREIS
- $1,198,0004 bd3 ba2.3k sqft14 Clement Court, Napa, CA 94558For SaleMLS ID #326025098, Sam Cohen, Century 21 Epic. BAREIS
- $1,949,0003 bd4 ba2.7k sqft1263 Buhman Avenue, Napa, CA 94558For SaleMLS ID #325016126, Mark Lesti, Windermere Napa Valley Propert. BAREIS
- $1,384,0004 bd3 ba2.4k sqft1018 Oakmont Court, Napa, CA 94559For SaleMLS ID #326029331, Christine Lesti, Windermere Napa Valley Propert. BAREIS
- $1,249,0005 bd3 ba2.8k sqft1451 Gordon Drive, Napa, CA 94558For SaleMLS ID #326040383, Laura Meister, Napa Valley Homes. BAREIS
- $1,995,0004 bd4 ba3.5k sqft1195 Congress Valley Road, Napa, CA 94558For SaleMLS ID #326024430, Jill Levy, Golden Gate Sotheby's. BAREIS
- $929,0004 bd2 ba1.3k sqft3541 Twin Oaks Drive, Napa, CA 94558For SaleMLS ID #326026815, Cathi Litle, Coldwell Banker Brokers of the. BAREIS
Local buyer's agents are ready to help
