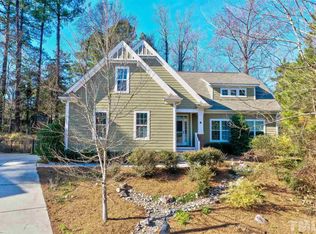
This lovely Craftsman style home is a Durham gem! Located in the Forest Brook neighborhood; features include 4 bedrooms, 3.5 baths; kitchen open to family room; gas log fireplace, and office. The 18 x 12 deck is open to the spacious back yard with fire pit. Centrally located to great schools, shopping and Durham's famous restaurants!
Sold for $580,000
$580,000
3318 Denada Path, Durham, NC 27707
4beds
2,417sqft
Single Family Residence
Built in 2008
8,712 Square Feet Lot
$561,000 Zestimate®
$240/sqft
$2,757 Estimated rent
Home value
$561,000
$516,000 - $606,000
$2,757/mo
Zestimate® history
Owner options
List your home for rent
$2,757/mo
Rent Zestimate®
Find your next renter with Zillow Rental Manager. Plus, with online applications, you can quickly screen prospective tenants – for free.
$2,757/mo
Rent Zestimate®
Refinance and save
$3,741/mo
Est. payment
Refinancing to a lower rate could help reduce your monthly payments and save thousands over the life of the loan.
$3,741/mo
Est. payment
Explore your selling options
Work with a Zillow partner agent
Leverage their expertise and Zillow's premium Showcase listings to get your home seen by more buyers.
Get startedList with your own agent
Get your home in front of millions of buyers by listing it on Zillow.
Learn how to do itSell it yourself
Take full control of how buyers see your home on Zillow by listing For Sale by Owner (FSBO).
List your homeWhat's special
Gas log fireplaceCraftsman style home
Zillow last checked:
Listing updated:
Listed by:
Dottie Willard 919-593-2286,
Berkshire Hathaway HomeService
Bought with:
J. Michael Jackson, 166772
Hodge & Kittrell Sotheby's Int
Source: Doorify MLS,MLS#: 10062922
Facts & features
Interior
Bedrooms & bathrooms
- Bedrooms: 4
- Bathrooms: 4
- Full bathrooms: 3
- 1/2 bathrooms: 1
Bedroom 2
- Level: Second
- Area: 123.2 Square Feet
- Dimensions: 11.2 x 11
Bedroom 3
- Level: Second
- Area: 127.6 Square Feet
- Dimensions: 11.6 x 11
Bedroom 4
- Level: Second
- Area: 126 Square Feet
- Dimensions: 14 x 9
Primary bathroom
- Level: Second
- Area: 204.4 Square Feet
- Dimensions: 14.6 x 14
Other
- Level: Main
- Area: 84.5 Square Feet
- Dimensions: 13 x 6.5
Family room
- Level: Main
- Area: 246.4 Square Feet
- Dimensions: 17.6 x 14
Kitchen
- Level: Main
- Area: 223.44 Square Feet
- Dimensions: 19.6 x 11.4
Laundry
- Level: Main
- Area: 43.4 Square Feet
- Dimensions: 7 x 6.2
Mud room
- Level: Main
- Area: 44.8 Square Feet
- Dimensions: 7 x 6.4
Office
- Level: Main
- Area: 121 Square Feet
- Dimensions: 11 x 11
Other
- Description: Deck
- Level: Main
- Area: 216 Square Feet
- Dimensions: 18 x 12
Other
- Description: Porch
- Level: Main
- Area: 135 Square Feet
- Dimensions: 18 x 7.5
Other
- Description: Garage
- Level: Main
- Area: 462.21 Square Feet
- Dimensions: 21.7 x 21.3
Heating
- Forced Air
Cooling
- Central Air
Appliances
- Included: Dryer, Disposal, Dishwasher, Electric Range, Gas Water Heater, Microwave, Plumbed For Ice Maker, Refrigerator, Washer
- Laundry: Laundry Room, Sink
Features
- Built-in Features, Ceiling Fan(s), Crown Molding, Double Vanity, Entrance Foyer, Eat-in Kitchen, Granite Counters, High Ceilings, Pantry, Recessed Lighting, Soaking Tub, Walk-In Closet(s), Kitchen/Dining Room Combination, Bathtub/Shower Combination, Walk-In Shower, Smooth Ceilings
- Flooring: Carpet, Hardwood, Tile
- Doors: Storm Door(s)
- Windows: Blinds, Insulated Windows
- Number of fireplaces: 1
- Fireplace features: Family Room, Gas Log
Interior area
- Total structure area: 2,417
- Total interior livable area: 2,417 sqft
- Finished area above ground: 2,417
- Finished area below ground: 0
Property
Parking
- Total spaces: 4
- Parking features: Attached, Concrete, Covered, Driveway, Garage Faces Front
- Garage spaces: 2
- Uncovered spaces: 2
Features
- Levels: Two
- Stories: 2
- Patio & porch: Covered, Deck, Front Porch, Porch
- Exterior features: Fire Pit, Garden, Rain Gutters
- Pool features: None
- Spa features: None
- Fencing: Back Yard,Vinyl
- Has view: Yes
- View description: Neighborhood
Lot
- Size: 8,712 Square Feet
- Dimensions: 56 x 93 x 29 x 66 x 106
- Features: Back Yard, Front Yard, Garden, Landscaped, Many Trees
Details
- Additional structures: None
- Parcel number: 204015
- Zoning: Res
- Special conditions: Standard
- Horse amenities: None
Construction
Type & style
- Home type: SingleFamily
- Architectural style: Traditional
- Property subtype: Single Family Residence
Materials
- HardiPlank Type
- Foundation: Raised
- Roof: Shingle
Condition
- New construction: No
- Year built: 2008
Utilities & green energy
- Sewer: Public Sewer
- Water: Public
- Utilities for property: Cable Available, Electricity Connected, Natural Gas Connected
Community & HOA
Community
- Features: None
- Subdivision: Forest Brook
HOA
- Has HOA: No
- Amenities included: None
Location
- Region: Durham
Financial & listing details
- Price per square foot: $240/sqft
- Tax assessed value: $314,451
- Annual tax amount: $4,118
- Date on market: 11/12/2024
- Listing agreement: Exclusive Right To Sell
- Listing terms: Cash,Conventional
Price history
| Date | Event | Price |
|---|---|---|
| 3/28/2025 | Sold | $580,000-7.2%$240/sqft |
Source:  Doorify MLS #10062922 Report a problem Doorify MLS #10062922 Report a problem | ||
| 3/2/2025 | Pending sale | $625,000$259/sqft |
Source: Doorify MLS #10062922 Report a problem | ||
| 12/12/2024 | Price change | $625,000-3.8%$259/sqft |
Source: Doorify MLS #10062922 Report a problem | ||
| 11/12/2024 | Listed for sale | $650,000+101.9%$269/sqft |
Source: Doorify MLS #10062922 Report a problem | ||
| 2/2/2009 | Sold | $322,000$133/sqft |
Source: Public Record Report a problem | ||
Public tax history
| Year | Property taxes | Tax assessment |
|---|---|---|
| 2025 | $5,555 +26.6% | $560,335 +78.2% |
| 2024 | $4,386 +6.5% | $314,451 |
| 2023 | $4,119 +2.3% | $314,451 |
| 2022 | $4,025 +0.5% | $314,451 |
| 2021 | $4,006 +2.4% | $314,451 |
| 2020 | $3,911 | $314,451 |
| 2019 | $3,911 | $314,451 +6.6% |
| 2018 | $3,911 -1.5% | $294,879 |
| 2017 | $3,971 +3.5% | $294,879 |
| 2016 | $3,837 | $294,879 -9.3% |
| 2015 | $3,837 -14.7% | $325,075 |
| 2014 | $4,500 | $325,075 |
| 2013 | -- | $325,075 |
| 2012 | -- | $325,075 |
| 2011 | $4,237 +0.4% | $325,075 |
| 2010 | $4,219 | $325,075 +8.6% |
| 2009 | -- | $299,405 +338% |
| 2008 | $853 | $68,363 +70.9% |
| 2007 | -- | $40,000 +100% |
| 2006 | -- | $20,000 |
Find assessor info on the county website
Neighborhood: Hope Valley
Nearby homes
- $1,144-- bd-- ba-- sqft6 Calle Luna Ct, Durham, NC 27707Off Market
- $574,1004 bd2 ba2.3k sqft3312 Denada Path, Durham, NC 27707Off Market
- $559,0004 bd2 ba2.3k sqft4 Calle Luna Ct, Durham, NC 27707Off Market
- $492,0003 bd2 ba1.6k sqft8 Calle Luna Ct, Durham, NC 27707Off Market
- $3,168-- bd-- ba-- sqft12 Calle Luna Ct, Durham, NC 27707Off Market
- $792-- bd-- ba-- sqft3326 Denada Path, Durham, NC 27707Off Market
- $586,9004 bd3 ba2.4k sqft3311 Denada Path, Durham, NC 27707Off Market
- $333,6003 bd2 ba1k sqft3408 Swansea St, Durham, NC 27707Off Market
Nearby schools
GreatSchools rating
- 5/10Hope Valley ElementaryGrades: K-5Distance: 0.7 mi
- 8/10Sherwood Githens MiddleGrades: 6-8Distance: 0.5 mi
- 4/10Charles E Jordan Sr High SchoolGrades: 9-12Distance: 2.7 mi
Schools provided by the listing agent
- Elementary: Durham - Hope Valley Elementary
- Middle: Durham - Sherwood Githens Middle
- High: Durham - Charles E Jordan Sr High School
Source: Doorify MLS. This data may not be complete. We recommend contacting the local school district to confirm school assignments for this home.
Get a cash offer in 3 minutes
Find out how much your home could sell for in as little as 3 minutes with a no-obligation cash offer.
Estimated market value
$561,000
Get a cash offer in 3 minutes
Find out how much your home could sell for in as little as 3 minutes with a no-obligation cash offer.
Estimated market value
$561,000
- North Carolina
- Durham County
- Durham
- 27707
- Hope Valley
- 3318 Denada Path
