Stunning Updated Home in Deltona Lakes - A Must-See! Welcome to your dream home in the heart of Deltona Lakes! This completely updated two-story residence boasts 4 spacious bedrooms and 2.5 luxurious bathrooms, offering 2,871 sqft of living space designed for comfort and style. Built in 2005, this home has been meticulously maintained and features a new roof installed in January 2024, ensuring peace of mind for years to come. Step inside to discover a modern, fully updated gourmet kitchen, complete with beautiful wood cabinets, stunning granite countertops, a stylish marble backsplash, and a convenient mini fridge. All energy-efficient appliances are included, featuring a refrigerator, range, microwave, dishwasher, and a washer and dryer. The first floor showcases elegant porcelain ceramic tile, while the second floor is adorned with warm laminate flooring for a cozy yet modern feel. Both bathrooms have been recently renovated to provide a spa-like experience, featuring contemporary fixtures and finishes. Enjoy the serenity of your private outdoor oasis with a beautiful open back porch, perfect for entertaining or simply relaxing in the sun. The entire property is securely fenced with charming white vinyl fencing, giving you both privacy and style. Additionally, this home is equipped with a whole-home water filtration system and a dedicated kitchen filtration system, ensuring the highest quality water for you and your family. To top it all off, the property features solar panels, allowing you to save on energy costs while being environmentally friendly. Don’t miss out on this incredible opportunity to own a beautifully updated home in the desirable Deltona Lakes community. Schedule your showing today and experience all this property has to offer!
Sold for $435,000
$435,000
3318 DEWBERRY DRIVE, DELTONA, FL 32738
4beds
2,781sqft
Single Family Residence
Built in 2005
0.28 Acres Lot
$429,200 Zestimate®
$156/sqft
$2,660 Estimated rent
Home value
$429,200
$391,000 - $472,000
$2,660/mo
Zestimate® history
Owner options
List your home for rent
$2,660/mo
Rent Zestimate®
Find your next renter with Zillow Rental Manager. Plus, with online applications, you can quickly screen prospective tenants – for free.
$2,660/mo
Rent Zestimate®
Refinance and save
$3,005/mo
Est. payment
Refinancing to a lower rate could help reduce your monthly payments and save thousands over the life of the loan.
$3,005/mo
Est. payment
Explore your selling options
Work with a Zillow partner agent
Leverage their expertise and Zillow's premium Showcase listings to get your home seen by more buyers.
Get startedList with your own agent
Get your home in front of millions of buyers by listing it on Zillow.
Learn how to do itSell it yourself
Take full control of how buyers see your home on Zillow by listing For Sale by Owner (FSBO).
List your homeWhat's special
Stunning granite countertopsElegant porcelain ceramic tileBeautiful open back porchWarm laminate flooringStylish marble backsplashBeautiful wood cabinetsSpa-like experience
Zillow last checked:
Listing updated:
Listed by:
Mio Smith 305-794-9084,
BEE REALTY CORP 386-279-7522
Bought with:
Michael Gagliardi, 3099073
RE/MAX SIGNATURE
Source: Stellar MLS,MLS#: V4941074 Originating MLS: West Volusia
Originating MLS: West Volusia
Facts & features
Interior
Bedrooms & bathrooms
- Bedrooms: 4
- Bathrooms: 3
- Full bathrooms: 2
- 1/2 bathrooms: 1
Primary bedroom
- Features: Walk-In Closet(s)
- Level: Second
- Area: 304 Square Feet
- Dimensions: 19x16
Bedroom 2
- Features: Built-in Closet
- Level: Second
- Area: 208 Square Feet
- Dimensions: 16x13
Bedroom 3
- Features: Built-in Closet
- Level: Second
- Area: 156 Square Feet
- Dimensions: 13x12
Bedroom 4
- Features: Built-in Closet
- Level: Second
- Area: 100 Square Feet
- Dimensions: 10x10
Dining room
- Level: First
- Area: 120 Square Feet
- Dimensions: 12x10
Great room
- Level: First
- Area: 221 Square Feet
- Dimensions: 17x13
Kitchen
- Level: First
- Area: 299 Square Feet
- Dimensions: 23x13
Heating
- Central, Electric
Cooling
- Central Air
Appliances
- Included: Dishwasher, Disposal, Dryer, Electric Water Heater, Ice Maker, Microwave, Range, Refrigerator, Washer, Water Filtration System, Wine Refrigerator
- Laundry: Inside, Laundry Room
Features
- Ceiling Fan(s), High Ceilings, Kitchen/Family Room Combo, Open Floorplan, PrimaryBedroom Upstairs, Thermostat, Walk-In Closet(s)
- Flooring: Laminate, Porcelain Tile, Hardwood
- Doors: Sliding Doors
- Has fireplace: No
Interior area
- Total structure area: 3,413
- Total interior livable area: 2,781 sqft
Property
Parking
- Total spaces: 2
- Parking features: Driveway, Garage Door Opener
- Attached garage spaces: 2
- Has uncovered spaces: Yes
- Details: Garage Dimensions: 20x20
Features
- Levels: Two
- Stories: 2
- Patio & porch: Covered, Front Porch, Rear Porch
- Exterior features: Lighting, Private Mailbox
- Fencing: Fenced,Vinyl
- Has view: Yes
- View description: Garden, Trees/Woods
Lot
- Size: 0.28 Acres
- Dimensions: 80 x 150
- Features: City Lot, In County, Landscaped, Level
- Residential vegetation: Trees/Landscaped
Details
- Parcel number: 30183154110040
- Zoning: 01R
- Special conditions: None
Construction
Type & style
- Home type: SingleFamily
- Architectural style: Ranch
- Property subtype: Single Family Residence
Materials
- Block, Stucco
- Foundation: Slab
- Roof: Shingle
Condition
- Completed
- New construction: No
- Year built: 2005
Utilities & green energy
- Sewer: Septic Tank
- Water: Public
- Utilities for property: BB/HS Internet Available, Electricity Connected, Sewer Connected, Water Connected
Community & HOA
Community
- Security: Smoke Detector(s)
- Pet fee: $0 monthly
- Subdivision: DELTONA LAKES UNIT 54
HOA
- Has HOA: No
Location
- Region: Deltona
Financial & listing details
- Price per square foot: $156/sqft
- Tax assessed value: $310,014
- Annual tax amount: $3,897
- Date on market: 2/21/2025
- Cumulative days on market: 153 days
- Listing terms: Cash,Conventional,FHA,VA Loan
- Ownership: Fee Simple
- Total actual rent: 0
- Electric utility on property: Yes
- Road surface type: Paved, Asphalt
Price history
| Date | Event | Price |
|---|---|---|
| 9/15/2025 | Sold | $435,000-10.3%$156/sqft |
Source:  Stellar MLS #V4941074 Report a problem Stellar MLS #V4941074 Report a problem | ||
| 8/17/2025 | Pending sale | $485,000$174/sqft |
Source: Stellar MLS #V4941074 Report a problem | ||
| 8/8/2025 | Listed for sale | $485,000$174/sqft |
Source: Stellar MLS #V4941074 Report a problem | ||
| 7/29/2025 | Pending sale | $485,000$174/sqft |
Source: Stellar MLS #V4941074 Report a problem | ||
| 2/21/2025 | Listed for sale | $485,000+98%$174/sqft |
Source: Stellar MLS #V4941074 Report a problem | ||
| 8/31/2018 | Sold | $245,000-1.2%$88/sqft |
Source: Public Record Report a problem | ||
| 7/23/2018 | Pending sale | $247,900$89/sqft |
Source: Keller Williams Realty Chain of Lakes #G5003709 Report a problem | ||
| 7/18/2018 | Listed for sale | $247,900+103.2%$89/sqft |
Source: KELLER WILLIAMS CLASSIC III RE #G5003709 Report a problem | ||
| 12/12/2011 | Sold | $122,000+1.8%$44/sqft |
Source: Public Record Report a problem | ||
| 8/18/2011 | Price change | $119,900+20%$43/sqft |
Source: Discom Realty Inc #V4633557 Report a problem | ||
| 8/17/2011 | Listed for sale | -- |
Source: foreclosure.com Report a problem | ||
| 7/15/2011 | Listing removed | -- |
Source: foreclosure.com Report a problem | ||
| 7/11/2011 | Price change | -- |
Source: foreclosure.com Report a problem | ||
| 1/16/2011 | Price change | $99,900-13.1%$36/sqft |
Source: RE/MAX Associates, inc #V4622181 Report a problem | ||
| 6/26/2010 | Listed for sale | $115,000-54.5%$41/sqft |
Source: RE/MAX Associates, inc #V4622181 Report a problem | ||
| 1/4/2006 | Sold | $252,900+622.6%$91/sqft |
Source: Public Record Report a problem | ||
| 2/28/2005 | Sold | $35,000+233.3%$13/sqft |
Source: Public Record Report a problem | ||
| 12/21/2004 | Sold | $10,500$4/sqft |
Source: Public Record Report a problem | ||
Public tax history
| Year | Property taxes | Tax assessment |
|---|---|---|
| 2025 | $3,987 +2.3% | $310,014 +37.4% |
| 2024 | $3,897 +3% | $225,610 +3% |
| 2023 | $3,782 +4.5% | $219,039 +6.2% |
| 2022 | $3,618 | $206,276 +3% |
| 2021 | -- | $200,268 +1.4% |
| 2020 | $3,675 | $197,503 +2.3% |
| 2019 | $3,675 -1.3% | $193,063 +96.1% |
| 2018 | $3,724 +133.7% | $98,442 +2.1% |
| 2017 | $1,594 +1.9% | $96,417 +2.1% |
| 2016 | $1,563 +3.6% | $94,434 +0.7% |
| 2015 | $1,509 +0.3% | $93,778 +0.8% |
| 2014 | $1,504 | $93,034 +1.5% |
| 2013 | -- | $91,659 +1.7% |
| 2012 | -- | $90,127 +4.4% |
| 2011 | -- | $86,342 -18.7% |
| 2010 | -- | $106,207 -27% |
| 2009 | -- | $145,416 -37.8% |
| 2007 | -- | $233,891 +1112.1% |
| 2005 | -- | $19,296 +125% |
| 2004 | -- | $8,576 +100% |
| 2003 | -- | $4,288 |
| 2002 | -- | $4,288 |
| 2001 | -- | $4,288 |
| 2000 | -- | $4,288 |
Find assessor info on the county website
Neighborhood: 32738
Nearby homes
- $60,7760.276 Acres3324 Dewberry Dr, Deltona, FL 32738Off Market

- $404,4004 bd4 ba3k sqft3312 Dewberry Dr, Deltona, FL 32738Off Market
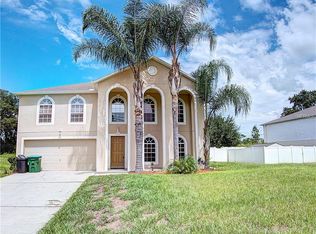
- $337,0004 bd2 ba1.9k sqft3330 Dewberry Dr, Deltona, FL 32738Off Market
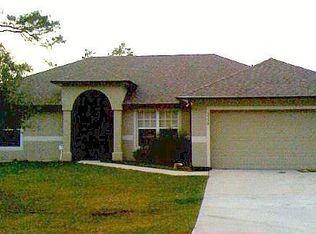
- $373,3005 bd3 ba2.7k sqft3306 Dewberry Dr, Deltona, FL 32738Off Market

- $7,424-- bd-- ba-- sqft3325 Dewberry Dr, Deltona, FL 32738Off Market
- $320,8004 bd2 ba1.8k sqft3336 Dewberry Dr, Deltona, FL 32738Off Market
- $344,7003 bd2 ba1.3k sqft3331 Dewberry Dr, Deltona, FL 32738Off Market
- $347,9003 bd2 ba1.6k sqft3300 Dewberry Dr, Deltona, FL 32738Off Market
Nearby schools
GreatSchools rating
- 6/10Volusia Pines Elementary SchoolGrades: PK-5Distance: 2.4 mi
- 4/10Galaxy Middle SchoolGrades: 6-8Distance: 3 mi
- 6/10Deltona High SchoolGrades: 9-12Distance: 3.4 mi
Schools provided by the listing agent
- Elementary: Volusia Pines Elem
- Middle: Galaxy Middle
- High: Deltona High
Source: Stellar MLS. This data may not be complete. We recommend contacting the local school district to confirm school assignments for this home.
Get a cash offer in 3 minutes
Find out how much your home could sell for in as little as 3 minutes with a no-obligation cash offer.
Estimated market value
$429,200
Get a cash offer in 3 minutes
Find out how much your home could sell for in as little as 3 minutes with a no-obligation cash offer.
Estimated market value
$429,200
- Florida
- Volusia County
- Deltona
- 32738
- 3318 DEWBERRY DRIVE
Nearby cities
Nearby zip codes
Other Deltona Topics
