Lovingly renovated Mid-Century ranch in the heart of South Nashville! Nestled on a quiet street, this 4-bedroom, 2-bath home has been completely transformed with thoughtful updates by the current owners in collaboration with Vernacular Studio. Every detail was carefully chosen, blending timeless Mid-Century character with modern luxury. Highlights include new Pella clad windows, custom white oak soft-close cabinetry, marble countertops, a gas range, and a custom pantry in the kitchen. The primary suite was expanded to include a spacious bedroom, designer bath, walk-in closet, and dedicated office. Hardwood floors run throughout, complemented by updated interior door hardware and designer wallpapers.
Beyond the interiors, the home shines with its incredible outdoor living. The private, quiet, backyard features new hardscaping, a firepit, gated fence, and a shed with electricity, perfect for entertaining, play, and everyday living. Major systems have also been addressed, with a new roof and gutters (2022), new A/C (2023), a tankless water heater, and an encapsulated crawl space providing peace of mind for years to come.
A rare combination of beautiful Mid-Century design and character, high-end updates, and a backyard retreat, all move-in ready for its next chapter.
OPEN HOUSE on Sunday (11/2) from 2pm-4pm
Closed
Street View
$738,000
3318 Dumas Dr, Nashville, TN 37211
4beds
2,116sqft
Single Family Residence, Residential
Built in 1957
0.5 Acres Lot
$735,800 Zestimate®
$349/sqft
$2,997 Estimated rent
Home value
$735,800
$699,000 - $773,000
$2,997/mo
Zestimate® history
Owner options
List your home for rent
$2,997/mo
Rent Zestimate®
Find your next renter with Zillow Rental Manager. Plus, with online applications, you can quickly screen prospective tenants – for free.
$2,997/mo
Rent Zestimate®
Refinance and save
$4,363/mo
Est. payment
Refinancing to a lower rate could help reduce your monthly payments and save thousands over the life of the loan.
$4,363/mo
Est. payment
Explore your selling options
Work with a Zillow partner agent
Leverage their expertise and Zillow's premium Showcase listings to get your home seen by more buyers.
Get startedList with your own agent
Get your home in front of millions of buyers by listing it on Zillow.
Learn how to do itSell it yourself
Take full control of how buyers see your home on Zillow by listing For Sale by Owner (FSBO).
List your homeWhat's special
Walk-in closetGated fenceGas rangeShed with electricityTimeless mid-century characterCustom pantryDedicated office
Zillow last checked:
Listing updated:
Listed by:
Jesse Thomas Carr 615-957-3909,
Compass RE
Bought with:
Mary Jordan, 348109
Onward Real Estate
Source: RealTracs MLS as distributed by MLS GRID,MLS#: 3032174
Facts & features
Interior
Bedrooms & bathrooms
- Bedrooms: 4
- Bathrooms: 2
- Full bathrooms: 2
- Main level bedrooms: 4
Primary bathroom
- Features: Double Vanity
- Level: Double Vanity
Heating
- Natural Gas
Cooling
- Central Air
Appliances
- Included: Electric Oven, Gas Range
- Laundry: Electric Dryer Hookup, Washer Hookup
Features
- Bookcases, Built-in Features, Ceiling Fan(s), Extra Closets, Pantry, Redecorated, Smart Thermostat, Walk-In Closet(s), High Speed Internet
- Flooring: Wood
- Basement: Crawl Space
- Number of fireplaces: 1
- Fireplace features: Den
Interior area
- Total structure area: 2,116
- Total interior livable area: 2,116 sqft
- Finished area above ground: 2,116
Property
Parking
- Total spaces: 4
- Parking features: Concrete
- Uncovered spaces: 4
Accessibility
- Accessibility features: Smart Technology
Features
- Levels: One
- Stories: 1
- Patio & porch: Patio
- Fencing: Back Yard
Lot
- Size: 0.5 Acres
- Dimensions: 70 x 232
- Features: Level, Private, Sloped
- Topography: Level,Private,Sloped
Details
- Additional structures: Storage
- Parcel number: 13303016100
- Special conditions: Standard
- Other equipment: Air Purifier
Construction
Type & style
- Home type: SingleFamily
- Architectural style: Ranch
- Property subtype: Single Family Residence, Residential
Materials
- Brick
- Roof: Asphalt
Condition
- New construction: No
- Year built: 1957
Utilities & green energy
- Sewer: Public Sewer
- Water: Public
- Utilities for property: Natural Gas Available, Water Available, Cable Connected
Green energy
- Energy efficient items: Windows, Doors, Water Heater
Community & HOA
Community
- Security: Carbon Monoxide Detector(s), Smoke Detector(s)
- Subdivision: Glencoe Acres
HOA
- Has HOA: No
Location
- Region: Nashville
Financial & listing details
- Price per square foot: $349/sqft
- Tax assessed value: $594,200
- Annual tax amount: $3,452
- Date on market: 10/22/2025
Price history
| Date | Event | Price |
|---|---|---|
| 12/29/2025 | Sold | $738,000$349/sqft |
Source:  RealTracs MLS as distributed by MLS GRID #3032174 Report a problem RealTracs MLS as distributed by MLS GRID #3032174 Report a problem | ||
| 11/20/2025 | Pending sale | $738,000$349/sqft |
Source: RealTracs MLS as distributed by MLS GRID #3032174 Report a problem | ||
| 11/10/2025 | Contingent | $738,000$349/sqft |
Source: RealTracs MLS as distributed by MLS GRID #3032174 Report a problem | ||
| 10/22/2025 | Listed for sale | $738,000+138.1%$349/sqft |
Source: RealTracs MLS as distributed by MLS GRID #3032174 Report a problem | ||
| 8/7/2019 | Sold | $310,000+8.8%$147/sqft |
Source: RealTracs MLS as distributed by MLS GRID #2052940 Report a problem | ||
| 6/21/2019 | Listed for sale | $285,000+50%$135/sqft |
Source: Keller Williams Realty #2052940 Report a problem | ||
| 6/25/2015 | Sold | $190,000+58.5%$90/sqft |
Source: Public Record Report a problem | ||
| 8/18/2005 | Sold | $119,900$57/sqft |
Source: Public Record Report a problem | ||
Public tax history
| Year | Property taxes | Tax assessment |
|---|---|---|
| 2025 | $4,180 +21.1% | $148,550 +40% |
| 2024 | $3,452 | $106,075 |
| 2023 | $3,452 +33.2% | $106,075 +33.2% |
| 2022 | $2,592 -1% | $79,650 |
| 2021 | $2,619 -4.2% | $79,650 +23% |
| 2020 | $2,734 +33.8% | $64,775 |
| 2019 | $2,044 | $64,775 |
| 2018 | $2,044 | $64,775 |
| 2017 | $2,044 | $64,775 +111.9% |
| 2016 | $2,044 +48% | $30,575 |
| 2015 | $1,381 | $30,575 |
| 2014 | $1,381 | $30,575 |
| 2013 | -- | $30,575 -2.2% |
| 2012 | -- | $31,275 |
| 2011 | -- | $31,275 |
| 2010 | -- | $31,275 |
| 2009 | -- | $31,275 +2.1% |
| 2008 | -- | $30,625 |
| 2007 | -- | $30,625 |
| 2006 | -- | -- |
| 2005 | -- | -- |
| 2004 | -- | -- |
| 2003 | -- | -- |
| 2002 | -- | -- |
| 2001 | -- | -- |
| 2000 | -- | -- |
Find assessor info on the county website
Neighborhood: Glencliff
Nearby homes
- $333,7002 bd1 ba1.4k sqft3316 Dumas Dr, Nashville, TN 37211Off Market
- $444,9003 bd2 ba1.3k sqft3320 Dumas Dr, Nashville, TN 37211Off Market

- $356,7003 bd1 ba1.6k sqft3315 Marcus Dr, Nashville, TN 37211Off Market
- $506,0004 bd2 ba1.4k sqft3314 Dumas Dr, Nashville, TN 37211Sold
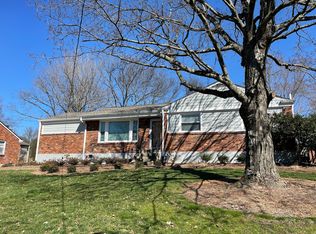
- $3,5003 bd2 ba2.5k sqft3317 Marcus Dr, Nashville, TN 37211For Rent
- $316,4002 bd1 ba1.4k sqft3313 Marcus Dr, Nashville, TN 37211Off Market
- $368,8002 bd1 ba1.3k sqft3319 Marcus Dr, Nashville, TN 37211Off Market
- $322,0002 bd1 ba1k sqft3319 Dumas Dr, Nashville, TN 37211Off Market
Nearby schools
GreatSchools rating
- 6/10Glencliff Elementary SchoolGrades: PK-5Distance: 0.2 mi
- 3/10Wright Middle SchoolGrades: 6-8Distance: 0.6 mi
- 3/10Glencliff Comp High SchoolGrades: 9-12Distance: 0.4 mi
Schools provided by the listing agent
- Elementary: Glencliff Elementary
- Middle: Wright Middle
- High: Glencliff High School
Source: RealTracs MLS as distributed by MLS GRID. This data may not be complete. We recommend contacting the local school district to confirm school assignments for this home.
Get a cash offer in 3 minutes
Find out how much your home could sell for in as little as 3 minutes with a no-obligation cash offer.
Estimated market value
$735,800
Get a cash offer in 3 minutes
Find out how much your home could sell for in as little as 3 minutes with a no-obligation cash offer.
Estimated market value
$735,800
- Tennessee
- Davidson County
- Nashville
- 37211
- Glencliff
- 3318 Dumas Dr
Nearby cities
Nearby neighborhoods
Nearby zip codes
Other Nashville Topics
