PRICE REDUCED!! MOTIVATED SELLER! Stunning 4 bedroom, 3.5 bathroom home in the perfect Little Valley location. Amazing yard complete with oversized 24'x40' pool, regulation-size basketball hoop, dedicated playground area with sandbox. Extra-large shed and boundary wall are stucco and match the house, and custom tile walkway that makes your entrance feel elegant and inviting. Inside you'll find an array of amazing upgrades with custom built-ins, large family room on both levels, laundry upstairs and in the primary bedroom, 2 master suites, new carpet and bathrooms renovated and updated in 2025! a private tour.
MORE PHOTOS TO FOLLOW!
Sold
Price Unknown
3318 E 3050 S, Washington, UT 84780
4beds
4baths
2,766sqft
Single Family Residence
Built in 2018
0.25 Acres Lot
$887,800 Zestimate®
$--/sqft
$3,209 Estimated rent
Home value
$887,800
$808,000 - $968,000
$3,209/mo
Zestimate® history
Owner options
List your home for rent
$3,209/mo
Rent Zestimate®
Find your next renter with Zillow Rental Manager. Plus, with online applications, you can quickly screen prospective tenants – for free.
$3,209/mo
Rent Zestimate®
Refinance and save
Refinancing to a lower rate could help reduce your monthly payments and save thousands over the life of the loan.
Explore your selling options
Work with a Zillow partner agent
Leverage their expertise and Zillow's premium Showcase listings to get your home seen by more buyers.
Get startedList with your own agent
Get your home in front of millions of buyers by listing it on Zillow.
Learn how to do itSell it yourself
Take full control of how buyers see your home on Zillow by listing For Sale by Owner (FSBO).
List your homeWhat's special
Regulation-size basketball hoopCustom built-insExtra-large shedBathrooms renovated and updatedAmazing yard
Zillow last checked:
Listing updated:
Listed by:
JESSICA J ELGIN 918-924-0055,
THE AGENCY ST GEORGE
Bought with:
Nathan Shaffer, 10034969-PB
ELEMENT REAL ESTATE BROKERS LLC
Source: WCBR,MLS#: 26-269231
Facts & features
Interior
Bedrooms & bathrooms
- Bedrooms: 4
- Bathrooms: 4
Primary bedroom
- Level: Main
Bedroom 2
- Level: Second
Bedroom 3
- Level: Second
Bedroom 4
- Level: Second
Bathroom
- Level: Main
Bathroom
- Description: This Full Bath is for the 3rd & 4th Bedroom
- Level: Second
Bathroom
- Level: Main
Bathroom
- Description: 2ND Bedroom has a full EnSuite with Full Bath
- Level: Second
Dining room
- Level: Main
Family room
- Level: Main
Kitchen
- Level: Main
Laundry
- Level: Main
Laundry
- Description: Full Laundry Upstairs
- Level: Second
Living room
- Level: Second
Heating
- Natural Gas
Cooling
- Central Air
Features
- See Remarks
Interior area
- Total structure area: 2,766
- Total interior livable area: 2,766 sqft
- Finished area above ground: 1,520
Property
Parking
- Total spaces: 3
- Parking features: Attached, Extra Depth, Garage Door Opener, RV Access/Parking
- Attached garage spaces: 3
Features
- Stories: 2
- Has private pool: Yes
- Pool features: Fenced, See Remarks, In Ground, Heated, Outdoor Pool
- Spa features: Heated
Lot
- Size: 0.25 Acres
- Features: Curbs & Gutters, Level
Details
- Parcel number: SGROS438
- Zoning description: Residential
Construction
Type & style
- Home type: SingleFamily
- Property subtype: Single Family Residence
Materials
- Rock, Stucco
- Foundation: Slab
- Roof: Tile
Condition
- Built & Standing
- Year built: 2018
Utilities & green energy
- Water: Culinary
- Utilities for property: Dixie Power, Natural Gas Connected
Community & HOA
Community
- Features: Sidewalks
- Subdivision: ROSEWOOD ESTATES
HOA
- Has HOA: No
Location
- Region: Washington
Financial & listing details
- Annual tax amount: $2,563
- Date on market: 5/1/2026
- Cumulative days on market: 104 days
- Listing terms: Conventional,Cash,1031 Exchange
- Inclusions: Window, Double Pane, Window Coverings, Walk-in Closet(s), Sprinkler, Full, Sprinkler, Auto, Range Hood, Patio, Uncovered, Patio, Covered, Oven/Range, Freestnd, Oven/Range, Built-in, Outdoor Lighting, Microwave, Loft, Landscaped, Full, Jetted Tub, Fenced, Partial, Fenced, Full, Disposal, Dishwasher, Deck, Covered, Ceiling Fan(s), Bath, Sep Tub/Shwr
- Road surface type: Paved
Price history
| Date | Event | Price |
|---|---|---|
| 7/16/2026 | Sold | -- |
Source: WCBR #26-269231 Report a problem | ||
| 6/1/2026 | Pending sale | $889,000$321/sqft |
Source: WCBR #26-269231 Report a problem | ||
| 5/8/2026 | Price change | $889,000-1.2%$321/sqft |
Source: WCBR #26-269231 Report a problem | ||
| 5/1/2026 | Listed for sale | $899,900$325/sqft |
Source: WCBR #26-269231 Report a problem | ||
| 4/27/2026 | Pending sale | $899,900$325/sqft |
Source: WCBR #26-269231 Report a problem | ||
| 3/13/2026 | Price change | $899,900+2.8%$325/sqft |
Source: WCBR #26-269231 Report a problem | ||
| 3/11/2026 | Price change | $875,000-2.8%$316/sqft |
Source: WCBR #26-269231 Report a problem | ||
| 3/9/2026 | Price change | $899,900-2.2%$325/sqft |
Source: WCBR #26-269231 Report a problem | ||
| 2/13/2026 | Listed for sale | $920,000$333/sqft |
Source: WCBR #26-269231 Report a problem | ||
Public tax history
Tax history is unavailable.
Neighborhood: 84780
Nearby homes
- $792,5004 bd2 ba2.7k sqft3318 E 3050 S, Saint George, UT 84790Off Market
- $732,4004 bd4 ba3.4k sqft3304 E 3050 S, Saint George, UT 84790Off Market
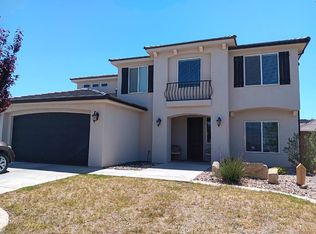
- $738,2003 bd3 ba2.7k sqft3336 E 3050 S, Saint George, UT 84790Off Market
- $--4 bd2 ba2.1k sqft3321 E 3100 S, Saint George, UT 84790Sold
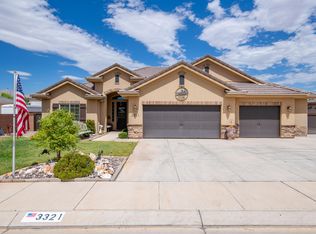
- $574,3003 bd2 ba1.8k sqft3309 E 3100 S, St George, UT 84790Off Market
- $--3 bd2 ba2.1k sqft3341 E 3100 S, Saint George, UT 84790Sold
- $619,8003 bd2 ba2.1k sqft3035 S 3300 E, Saint George, UT 84790Off Market
- $725,1006 bd3 ba3.4k sqft3327 E 3050 S, Saint George, UT 84790Off Market
Nearby schools
GreatSchools rating
- 8/10South Mesa ElementaryGrades: K-5Distance: 0.1 mi
- 9/10Crimson Cliffs MiddleGrades: 8-9Distance: 1.3 mi
- 8/10Crimson Cliffs HighGrades: 10-12Distance: 1.1 mi
Schools provided by the listing agent
- Elementary: South Mesa Elementary
- Middle: Crimson Cliffs Middle
- High: Crimson Cliffs High
Source: WCBR. This data may not be complete. We recommend contacting the local school district to confirm school assignments for this home.
Sell for more on Zillow
Get a Zillow Showcase℠ listing at no additional cost and you could sell for .
$887,800
2% more
+$17,756
With Zillow Showcase(estimated)
$905,556
Sell for more on Zillow
Get a Zillow Showcase℠ listing at no additional cost and you could sell for .
$887,800
2% more
+$17,756
With Zillow Showcase(estimated)
$905,556
- Utah
- Washington County
- Saint George
- 84780
- 3318 E 3050 S
