Welcome to 3318 Broadmoor Dr., Lansing - a stunning 2-story home on over an acre lot with a finished walkout basement that seamlessly combines style, comfort, and functionality. This immaculate residence has been recently updated with fresh new paint and features brand new quartz countertops in the ktichen. With its open layout and spacious rooms, this home offers the perfect setting for a comfortable lifestyle!
As you step through the front door, you'll be greeted by an elegant foyer that leads to a formal living and dining room, ideal for hosting gatherings and entertaining guests. The flowing layout then wraps around to the kitchen, where culinary enthusiasts will appreciate the convenience of a connected dining area. The kitchen seamlessly connects to a large family room featuring a cozy wood fireplace, perfect for relaxing on those chilly evenings.
The main floor of this home also boasts a convenient half bath and a dedicated laundry room, offering practicality and ease of living. For those with multiple vehicles or in need of extra storage space, the oversized 3-car garage provides ample room for your vehicles and storage needs.
Descend to the finished walkout basement, where a generously sized open entertainment space awaits, providing endless possibilities for recreation, a home theater, or a game room. An additional half bath on this level ensures convenience for both residents and guests, and the walkout allows easy access to the outdoor space.
Venturing upstairs, you'll discover three well-appointed bedrooms. Two of these bedrooms share a bathroom accessible through an adjoining door, making it perfect for a family or guests. Down the hall, you'll find the massive primary bedroom with a huge walk-in closet, a spa tub, and a walk-in shower, offering a private sanctuary where you can unwind and relax after a long day.
This exceptional home is situated at 3318 Broadmoor Dr. in Lansing, providing a prime location that's convenient to shopping, highways, and a variety of restaurants. With its spacious and versatile design, fresh updates, and convenient amenities, this property offers the perfect canvas for you to make it your own. Don't miss the opportunity to make this house your new home!
Sold for $399,000
$399,000
3318 E Broadmoor Dr, Lansing, MI 48906
3beds
3,290sqft
Single Family Residence
Built in 1989
1.19 Acres Lot
$468,100 Zestimate®
$121/sqft
$3,492 Estimated rent
Home value
$468,100
$445,000 - $492,000
$3,492/mo
Zestimate® history
Owner options
List your home for rent
$3,492/mo
Rent Zestimate®
Find your next renter with Zillow Rental Manager. Plus, with online applications, you can quickly screen prospective tenants – for free.
$3,492/mo
Rent Zestimate®
Refinance and save
$2,626/mo
Est. payment
Refinancing to a lower rate could help reduce your monthly payments and save thousands over the life of the loan.
$2,626/mo
Est. payment
Explore your selling options
Work with a Zillow partner agent
Leverage their expertise and Zillow's premium Showcase listings to get your home seen by more buyers.
Get startedList with your own agent
Get your home in front of millions of buyers by listing it on Zillow.
Learn how to do itSell it yourself
Take full control of how buyers see your home on Zillow by listing For Sale by Owner (FSBO).
List your homeWhat's special
Cozy wood fireplaceBrand new quartz countertopsLarge family roomFresh updatesFormal livingOpen layoutPrivate sanctuary
Zillow last checked:
Listing updated:
Listed by:
Feldpausch Brewster 517-669-8118,
RE/MAX Real Estate Professionals Dewitt,
Corey Feldpausch 517-285-3039,
RE/MAX Real Estate Professionals Dewitt
Bought with:
Francis E Vicente, 6501375766
Century 21 Affiliated
Source: Greater Lansing AOR,MLS#: 276788
Facts & features
Interior
Bedrooms & bathrooms
- Bedrooms: 3
- Bathrooms: 4
- Full bathrooms: 2
- 1/2 bathrooms: 2
Primary bedroom
- Level: Second
- Area: 343 Square Feet
- Dimensions: 15.11 x 22.7
Bedroom 2
- Level: Second
- Area: 156.16 Square Feet
- Dimensions: 12.2 x 12.8
Bedroom 3
- Level: Second
- Area: 91.91 Square Feet
- Dimensions: 9.1 x 10.1
Dining room
- Description: Eat-In Kitchen
- Level: First
- Area: 114.21 Square Feet
- Dimensions: 8.1 x 14.1
Dining room
- Level: First
- Area: 141.1 Square Feet
- Dimensions: 11.11 x 12.7
Family room
- Level: First
- Area: 285.18 Square Feet
- Dimensions: 19.4 x 14.7
Kitchen
- Level: First
- Area: 167.79 Square Feet
- Dimensions: 11.9 x 14.1
Living room
- Level: First
- Area: 181.35 Square Feet
- Dimensions: 11.7 x 15.5
Other
- Level: Basement
- Area: 927.14 Square Feet
- Dimensions: 30.2 x 30.7
Heating
- Forced Air, Natural Gas
Cooling
- Central Air
Appliances
- Included: Electric Cooktop, Microwave, Stainless Steel Appliance(s), Washer/Dryer, Refrigerator, Electric Oven, Dishwasher
- Laundry: Main Level
Features
- Bookcases, Double Closet, Eat-in Kitchen, Entrance Foyer, Kitchen Island, Open Floorplan, Pantry, Soaking Tub, Storage, Walk-In Closet(s)
- Flooring: Carpet, Hardwood
- Windows: Double Pane Windows
- Basement: Finished,Full,Walk-Out Access
- Number of fireplaces: 1
- Fireplace features: Family Room, Wood Burning Stove
Interior area
- Total structure area: 3,688
- Total interior livable area: 3,290 sqft
- Finished area above ground: 2,393
- Finished area below ground: 897
Property
Parking
- Total spaces: 3
- Parking features: Additional Parking, Attached
- Attached garage spaces: 3
Features
- Levels: Two
- Stories: 2
Lot
- Size: 1.19 Acres
- Dimensions: 156 x 306
- Features: Back Yard, Landscaped, Open Lot
Details
- Foundation area: 1295
- Parcel number: 2304007260045000
- Zoning description: Zoning
Construction
Type & style
- Home type: SingleFamily
- Property subtype: Single Family Residence
Materials
- Brick, Vinyl Siding
- Roof: Shingle
Condition
- Year built: 1989
Utilities & green energy
- Electric: 150 Amp Service
- Sewer: Public Sewer
- Water: Public
Community & HOA
Community
- Subdivision: Saratoga
Location
- Region: Lansing
Financial & listing details
- Price per square foot: $121/sqft
- Tax assessed value: $399,800
- Annual tax amount: $4,876
- Date on market: 10/19/2023
- Listing terms: VA Loan,Cash,Conventional,FHA,MSHDA
Price history
| Date | Event | Price |
|---|---|---|
| 11/8/2023 | Sold | $399,000+2.3%$121/sqft |
Source:  Greater Lansing AOR #276788 Report a problem Greater Lansing AOR #276788 Report a problem | ||
| 11/3/2023 | Pending sale | $389,900$119/sqft |
Source: Greater Lansing AOR #276788 Report a problem | ||
| 10/25/2023 | Contingent | $389,900$119/sqft |
Source: Greater Lansing AOR #276788 Report a problem | ||
| 10/19/2023 | Listed for sale | $389,900$119/sqft |
Source: Greater Lansing AOR #276788 Report a problem | ||
Public tax history
| Year | Property taxes | Tax assessment |
|---|---|---|
| 2025 | $7,361 | $199,900 +11% |
| 2024 | -- | $180,100 +38.4% |
| 2021 | $4,522 +2.4% | $130,100 +3.9% |
| 2020 | $4,416 | $125,200 +3% |
| 2019 | $4,416 +11.1% | $121,583 +1.5% |
| 2018 | $3,973 +2.9% | $119,800 +0.8% |
| 2017 | $3,861 | $118,900 +1.1% |
| 2016 | -- | $117,600 +2.3% |
| 2015 | -- | $115,000 +7.8% |
| 2014 | -- | $106,700 -0.7% |
| 2013 | -- | $107,500 -5.1% |
| 2011 | -- | $113,300 -5.1% |
| 2010 | -- | $119,400 -12.2% |
| 2009 | -- | $136,000 -5% |
| 2008 | -- | $143,200 -2% |
| 2007 | -- | $146,100 +3.5% |
| 2006 | -- | $141,200 +2.8% |
| 2005 | -- | $137,300 +1.7% |
| 2004 | -- | $135,000 +10.1% |
| 2002 | -- | $122,600 +15% |
| 2001 | -- | $106,600 |
Find assessor info on the county website
Neighborhood: 48906
Nearby homes
- $492,1004 bd4 ba3.2k sqft3310 E Broadmoor Dr, Lansing, MI 48906Off Market
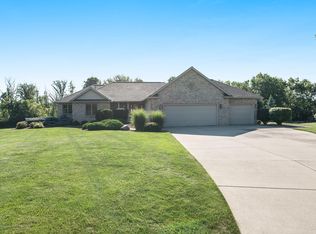
- $440,8004 bd2 ba1.9k sqft3330 E Broadmoor Dr, Lansing, MI 48906Off Market
- $468,4003 bd2 ba2.7k sqft3317 E Broadmoor Dr, Lansing, MI 48906Off Market
- $404,4004 bd3 ba1.8k sqft3212 Appaloosa Way, Lansing, MI 48906Off Market
- $461,0004 bd4 ba3.5k sqft3541 W Broadmoor Dr, Lansing, MI 48906Off Market
- $503,4003 bd2 ba2k sqft3241 Pinto Cir, Lansing, MI 48906Off Market
- $438,8003 bd3 ba1.7k sqft3235 Pinto Cir, Lansing, MI 48906Off Market
- $436,6003 bd2 ba2.5k sqft3536 W Broadmoor Dr, Lansing, MI 48906Off Market
Nearby schools
GreatSchools rating
- 4/10Cumberland SchoolGrades: PK-5Distance: 1.3 mi
- 3/10Sheridan RoadGrades: PK,5-8Distance: 3.2 mi
- 3/10J.W. Sexton High SchoolGrades: 9-12Distance: 3 mi
Schools provided by the listing agent
- High: Lansing
Source: Greater Lansing AOR. This data may not be complete. We recommend contacting the local school district to confirm school assignments for this home.
Get a cash offer in 3 minutes
Find out how much your home could sell for in as little as 3 minutes with a no-obligation cash offer.
Estimated market value
$468,100
Get a cash offer in 3 minutes
Find out how much your home could sell for in as little as 3 minutes with a no-obligation cash offer.
Estimated market value
$468,100
- Michigan
- Eaton County
- Lansing
- 48906
- 3318 E Broadmoor Dr
Nearby cities
Nearby neighborhoods
Nearby zip codes
Other Lansing Topics
