Skip main navigation
Sold for $2,110,000
  • $2,110,000

    3318 Ellesmere Ct, Walnut Creek, CA 94598

    4beds
    3,793sqft
    Residential, Single Family Residence
    Built in 2018
    0.35 Acres Lot
    $2,080,700 Zestimate®
    $556/sqft
    $7,928 Estimated rent

    Home value

    $2,080,700

    $1.87M - $2.31M

    $7,928/mo

    Zestimate® history
    Loading
    Loading...

    Owner options

    List your home for rent

    $7,928/mo

    Rent Zestimate®

    Find your next renter with Zillow Rental Manager. Plus, with online applications, you can quickly screen prospective tenants – for free.

    Learn more

    $7,928/mo

    Rent Zestimate®

    Refinance and save

    $13,230/mo

    Est. payment

    Refinancing to a lower rate could help reduce your monthly payments and save thousands over the life of the loan.

    See today's rates

    $13,230/mo

    Est. payment

    Explore your selling options

    Work with a Zillow partner agent

    Leverage their expertise and Zillow's premium Showcase listings to get your home seen by more buyers.

    Get started

    List with your own agent

    Get your home in front of millions of buyers by listing it on Zillow.

    Learn how to do it

    Sell it yourself

    Take full control of how buyers see your home on Zillow by listing For Sale by Owner (FSBO).

    List your home

    What's special

    Spacious backyardDual rv accessLuxurious primary suiteHuge walk-in closetOpulent showerSpa-like soaking tub
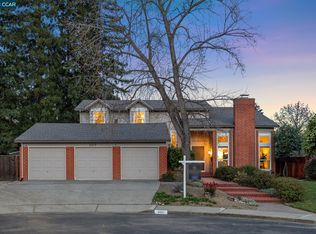
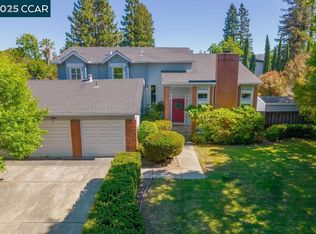
    Almost entirely rebuilt in 2018, this stunning 3,793± sq. ft. home in Walnut Creek’s desirable Northgate neighborhood offers modern luxury, thoughtful design on a quiet semi-private court of just two homes. Enjoy privacy, top-rated schools, nearby parks/trails, golf course, trails, and shopping—all in an unbeatable location. The open-concept floor plan offers 4 spacious bedrooms, including 3 w/ensuites and a 4th with a nearby full bath. A main-level ensuite is perfect for multi-generational living, and there’s potential for a 5th bedroom upstairs. The chef’s kitchen boasts Thermador appliances and a large island ideal for entertaining. Soaring 10-ft ceilings on the main level and 9-ft upstairs create an airy, elegant feel. Retreat to the luxurious primary suite with an opulent shower, spa-like soaking tub, huge walk-in closet, and private deck with beautiful Mt. Diablo views. Two NanaWall systems open to a spacious backyard ready for your vision-whether a pool, ADU, expansive garden, or car collection. The 3-car garage with 10-ft ceilings fits up to 6 cars if lifts installed, plus dual RV access offer incredible flexibility. A rare opportunity to own a truly exceptional Northgate home that combines modern comfort, functional design and Bay Area sophistication.

    Zillow last checked:

    Listing updated:

    Listed by:

    Heidi Hanley DRE #01320191 415-716-1027,

    Exp Realty Of California, Inc.

    Bought with:

    Angela Tu, DRE #01956648

    Silicon Valley Heights

    Source: CCAR,MLS#: 41127516MLS Logo

    Facts & features

    Interior

    Bedrooms & bathrooms
    • Bedrooms: 4
    • Bathrooms: 5
    • Full bathrooms: 4
    • Partial bathrooms: 1
    Kitchen
    • Features: Breakfast Bar, Stone Counters, Gas Range/Cooktop, Microwave, Oven Built-in
    Heating
    • Forced Air
    Cooling
    • Ceiling Fan(s), Central Air
    Appliances
    • Included: Gas Range, Microwave, Oven
    • Laundry: Laundry Room, Common Area
    Features
    • Breakfast Bar
    • Flooring: Tile
    • Has fireplace: No
    • Fireplace features: None
    Interior area
    • Total structure area: 3,793
    • Total interior livable area: 3,793 sqft

    Property

    Parking
    • Total spaces: 3
    • Parking features: Attached
    • Attached garage spaces: 3
    Features
    • Levels: Two
    • Stories: 2
    • Pool features: None
    • Fencing: Fenced
    Lot
    • Size: 0.35 Acres
    • Features: Cul-De-Sac, Level, Back Yard, Side Yard, Yard Space
    Details
    • Parcel number: 1351830144
    • Special conditions: Standard

    Construction

    Type & style
    • Home type: SingleFamily
    • Architectural style: Contemporary
    • Property subtype: Residential, Single Family Residence
    Materials
    • Composition Shingles, Stucco
    • Roof: Composition
    Condition
    • Existing
    • New construction: No
    • Year built: 2018

    Utilities & green energy

    • Electric: No Solar
    • Sewer: Public Sewer
    • Water: Public

    Community & neighborhood

    Location
    • Region: Walnut Creek
    • Subdivision: Carriage Hills

    Price history

    DateEventPrice
    5/7/2026Sold$2,110,000-4%$556/sqft
    Source: CCAR #41127516 Report a problem
    4/21/2026Pending sale$2,199,000$580/sqft
    Source: eXp Realty #41127516 Report a problem
    4/7/2026Contingent$2,199,000$580/sqft
    Source: CCAR #41127516 Report a problem
    3/20/2026Listed for sale$2,199,000$580/sqft
    Source: CCAR #41127516 Report a problem
    2/11/2026Listing removed$2,199,000$580/sqft
    Source: eXp Realty #41116084 Report a problem
    1/10/2026Price change$2,199,000-2.3%$580/sqft
    Source: CCAR #41116084 Report a problem
    12/13/2025Price change$2,250,000-2.1%$593/sqft
    Source: CCAR #41116084 Report a problem
    11/25/2025Price change$2,299,000-2.1%$606/sqft
    Source: CCAR #41116084 Report a problem
    11/21/2025Price change$2,349,000-2.1%$619/sqft
    Source: CCAR #41116084 Report a problem
    11/10/2025Price change$2,399,000-2.1%$632/sqft
    Source: CCAR #41116084 Report a problem
    11/7/2025Price change$2,450,000-2%$646/sqft
    Source: CCAR #41116084 Report a problem
    10/30/2025Listed for sale$2,499,999+92.3%$659/sqft
    Source: CCAR #41116084 Report a problem
    10/19/2015Sold$1,300,000+36.3%$343/sqft
    Source: CCAR #40719786 Report a problem
    8/31/2010Sold$954,000$252/sqft
    Source: Public Record Report a problem

    Public tax history

    YearProperty taxesTax assessment
    2025$22,393 +2.3%$1,956,024 +2%
    2024$21,883 +1.6%$1,917,672 +2%
    2023$21,545 +0.9%$1,880,071 +2%
    2022$21,357 +2.2%$1,843,208 +2%
    2021$20,896 +0.7%$1,807,068 +1%
    2020$20,753 +1.1%$1,788,540 +2%
    2019$20,527 +30.9%$1,753,471 +30.5%
    2018$15,684 +36.6%$1,344,090 +36.5%
    2017$11,485 -23.2%$984,402 -24.3%
    2016$14,951 +26.1%$1,300,000 +27.8%
    2015$11,857 +6.5%$1,016,966 +7.5%
    2014$11,138 $946,000 +2.1%
    2013-- $926,500 +17.9%
    2012-- $786,000 -17.6%
    2011-- $954,000 +124.5%
    2010-- $424,859 -0.2%
    2009-- $425,870 +2%
    2008-- $417,521 +2%
    2007-- $409,336 +2%
    2006-- $401,311 +2%
    2005-- $393,443 +2%
    2004-- $385,730 +1.9%
    2003-- $378,661 +2%
    2002-- $371,238 +2%
    2001-- $363,960

    Find assessor info on the county website

    Neighborhood: 94598

    Nearby schools

    GreatSchools rating
    Schools provided by the listing agent
    • District: Mount Diablo (925) 682-8000

    Source: CCAR. This data may not be complete. We recommend contacting the local school district to confirm school assignments for this home.

    Get a cash offer in 3 minutes
    Find out how much your home could sell for in as little as 3 minutes with a no-obligation cash offer.
    Estimated market value
    $2,080,700
    Get a cash offer in 3 minutes
    Find out how much your home could sell for in as little as 3 minutes with a no-obligation cash offer.
    Estimated market value
    $2,080,700