Skip main navigation
Sold for $349,900
  • $349,900

    3318 Hamlet Cir, East Lansing, MI 48823

    2beds
    1,550sqft
    Single Family Residence
    Built in 2021
    5,662 Square Feet Lot
    $367,100 Zestimate®
    $226/sqft
    $2,189 Estimated rent

    Home value

    $367,100

    $338,000 - $396,000

    $2,189/mo

    Zestimate® history
    Loading
    Loading...

    Owner options

    List your home for rent

    $2,189/mo

    Rent Zestimate®

    Find your next renter with Zillow Rental Manager. Plus, with online applications, you can quickly screen prospective tenants – for free.

    Learn more

    $2,189/mo

    Rent Zestimate®

    Refinance and save

    $2,506/mo

    Est. payment

    Refinancing to a lower rate could help reduce your monthly payments and save thousands over the life of the loan.

    See today's rates

    $2,506/mo

    Est. payment

    Explore your selling options

    Work with a Zillow partner agent

    Leverage their expertise and Zillow's premium Showcase listings to get your home seen by more buyers.

    Get started

    List with your own agent

    Get your home in front of millions of buyers by listing it on Zillow.

    Learn how to do it

    Sell it yourself

    Take full control of how buyers see your home on Zillow by listing For Sale by Owner (FSBO).

    List your home

    What's special

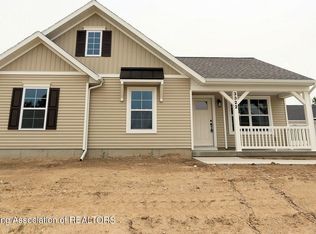
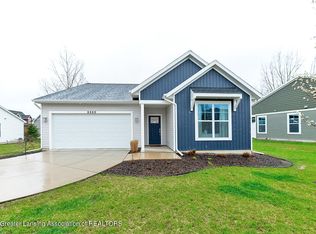
    Welcome to your dream home on Hamlet Circle—where charm, comfort, and convenience come together in all the best ways! This standalone 2 bed, 2 bath 1500+ sq ft condo, built in 2021, offers the best of both worlds, peaceful privacy and prime East Lansing perks! You'll be minutes from 127, the Lansing airport, shopping, dining, and everything in between. Inside, you’ll love the spacious, open, and airy layout! Ceilings soar, sunlight pours in, and the gas fireplace will add to the ambiance with the flip of a switch. The kitchen? It's a total showstopper with a center island, walk-in pantry, and all the appliances you stay! —even the washer and dryer! The massive primary suite is a retreat of its own, featuring a walk-in closet, dual sinks, a spa-like walk-in shower, and a private water closet. The second bedroom is just across the hall, separated by a guest bath complete with a walk in shower. Thanks to the tankless on-demand water heater, everyone enjoys endless hot water and energy savings to boot! A third room near the front door adds just the right touch of flexibility—office, guest room, hobby haven, or cozy corner to call your own. Storage? You’ve got it! From custom closets and attic space to built-in garage loft space shelving for totes and treasures, everything has its place. Bonus features like a Generac generator (with 8 years left on the transferable warranty) and a Ring security system make life even easier. Enjoy morning coffee or an evening unwinding on the covered front porch while listening to the gentle splash of the fountain. Let the sprinkler system keep your lawn looking lush. Best of all, the condo association takes care of lawncare, snow removal, and seasonal cleanups—so you can spend less time on chores and more time living the good life. Call your favorite realtor for your private tour and make this showstopper yours today!

    Zillow last checked:

    Listing updated:

    Listed by:

    Nicole Freed 989-573-3331,

    EXP Realty

    Bought with:

    Laura Smith, 6506046457

    RE/MAX Real Estate Professionals

    Source: MiRealSource,MLS#: 50176625MLS LogoOriginating MLS: Saginaw Board of REALTORS

    Facts & features

    Interior

    Bedrooms & bathrooms
    • Bedrooms: 2
    • Bathrooms: 2
    • Full bathrooms: 2
    Rooms
    • Room types: Den/Study/Lib, Bedroom, Laundry, Master Bedroom, Living Room, Utility/Laundry Room, Master Bathroom, Bathroom
    Primary bedroom
    • Level: First
    Bedroom 1
    • Level: First
    • Area: 182
    • Dimensions: 13 x 14
    Bedroom 2
    • Level: First
    • Area: 110
    • Dimensions: 10 x 11
    Bathroom 1
    • Level: First
    Bathroom 2
    • Level: First
    Dining room
    • Level: First
    • Area: 176
    • Dimensions: 11 x 16
    Kitchen
    • Level: First
    • Area: 126
    • Dimensions: 14 x 9
    Living room
    • Level: First
    • Area: 360
    • Dimensions: 18 x 20
    Office
    • Level: First
    • Area: 110
    • Dimensions: 11 x 10
    Heating
    • Forced Air, Natural Gas
    Cooling
    • Ceiling Fan(s), Central Air
    Appliances
    • Included: Dishwasher, Dryer, Microwave, Range/Oven, Refrigerator, Washer
    • Laundry: First Floor Laundry, Laundry Room
    Features
    • High Ceilings, Walk-In Closet(s), Eat-in Kitchen
    • Windows: Bay Window(s), Window Treatments
    • Has basement: No
    • Number of fireplaces: 1
    • Fireplace features: Gas, Living Room
    Interior area
    • Total structure area: 1,550
    • Total interior livable area: 1,550 sqft
    • Finished area above ground: 1,550
    • Finished area below ground: 0

    Property

    Parking
    • Total spaces: 3
    • Parking features: 3 or More Spaces, Garage, Driveway, Attached, Garage Door Opener, Direct Access
    • Attached garage spaces: 2
    Features
    • Levels: One
    • Stories: 1
    • Patio & porch: Patio, Porch
    • Exterior features: Lawn Sprinkler
    • Frontage type: Road
    • Frontage length: 59
    Lot
    • Size: 5,662 Square Feet
    • Dimensions: 59 x 92
    Details
    • Parcel number: 19205036301108
    • Special conditions: Private

    Construction

    Type & style
    • Home type: SingleFamily
    • Architectural style: Ranch
    • Property subtype: Single Family Residence
    Materials
    • Vinyl Siding, Vinyl Trim
    • Foundation: Slab
    Condition
    • New construction: No
    • Year built: 2021

    Utilities & green energy

    • Sewer: Public Sanitary
    • Water: Public
    • Utilities for property: Cable/Internet Avail.

    Community & HOA

    Community
    • Subdivision: Stratford Manor Condos
    HOA
    • Has HOA: Yes
    • Amenities included: Maintenance Grounds
    • Services included: Maintenance Grounds, Snow Removal
    • HOA fee: $270 monthly
    Location
    • Region: East Lansing

    Financial & listing details

    • Price per square foot: $226/sqft
    • Tax assessed value: $297,000
    • Annual tax amount: $6,250
    • Date on market: 5/30/2025
    • Cumulative days on market: 12 days
    • Listing agreement: Exclusive Right To Sell
    • Listing terms: Cash,Conventional,FHA,VA Loan
    • Road surface type: Paved

    Price history

    DateEventPrice
    7/8/2025Sold$349,900$226/sqft
    Source: MiRealSource #50176625 Report a problem
    6/12/2025Pending sale$349,900$226/sqft
    Source: MiRealSource #50176625 Report a problem
    5/30/2025Listed for sale$349,900+14.4%$226/sqft
    Source: MIDMLS #50176504 Report a problem
    7/8/2021Sold$305,802+0.8%$197/sqft
    Source: Public Record Report a problem
    5/12/2021Pending sale$303,500$196/sqft
    Source: Greater Lansing AOR #255253 Report a problem
    5/7/2021Listed for sale$303,500$196/sqft
    Source: Greater Lansing AOR #255253 Report a problem

    Public tax history

    YearProperty taxesTax assessment
    2025$6,250 $148,500 +6.7%
    2024-- $139,200 +8.1%
    2023-- $128,800 +9.7%
    2022-- $117,400 +1018.1%
    2021-- $10,500 +11.7%
    2020-- $9,400 +27%
    2019-- $7,400 -3.9%
    2018-- $7,700
    Find assessor info on the county website

    Neighborhood: 48823

    Nearby schools

    GreatSchools rating
    Schools provided by the listing agent
    • District: Lansing Public School District

    Source: MiRealSource. This data may not be complete. We recommend contacting the local school district to confirm school assignments for this home.

    Get a cash offer in 3 minutes
    Find out how much your home could sell for in as little as 3 minutes with a no-obligation cash offer.
    Estimated market value
    $367,100
    Get a cash offer in 3 minutes
    Find out how much your home could sell for in as little as 3 minutes with a no-obligation cash offer.
    Estimated market value
    $367,100