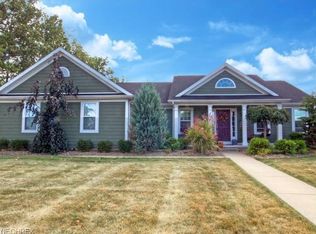

Welcome to 3318 Hampton Hall, a stunning Colonial located in the highly desirable Ridgely Park community within the award-winning Poland Local School District. Built in 2012, this beautifully maintained home offers over 3,100 square feet of living space above grade, plus a beautifully finished lower level designed for entertaining and everyday living.
Step inside to an impressive open floor plan featuring soaring cathedral ceilings, a spacious great room with a floor-to-ceiling stone fireplace, and a chef's kitchen complete with granite countertops, stainless steel appliances, a massive center island, stylish backsplash, walk-in pantry, abundant cabinetry, spacious breakfast area, convenient half bath, and plenty of storage complete the main level.
Upstairs, you'll find a luxurious owner's suite featuring a spa-like bath with a soaking tub, floor-to-ceiling tiled shower, double vanities, a private water closet, and an oversized walk-in closet. Three additional spacious bedrooms, another full bath, and a huge second-floor laundry room provide comfort and convenience for the entire family.
The beautifully finished lower level expands your living space with a full bath, kitchenette, abundant storage, and a bonus room that could be used as a 5th bedroom, guest suite, home office, workout room, or hobby space.
Step outside to your own private backyard featuring a spectacular multi-tier deck overlooking a fully fenced backyard with a custom fire pit—perfect for entertaining, relaxing, or enjoying evenings with family and friends.
Additional highlights include a 3-car attached garage, public sewer, granite throughout, a tankless water heater (approximately 2 years old), and all kitchen appliances stay. Washer and dryer do not convey.
This exceptional home offers the space, layout, and upgrades today's buyers are looking for in one of Poland's most sought-after neighborhoods. Schedule your private showing today!
Closed
Zillow last checked:
Listing updated:
Bought with:
Nick Maglis, 2018000807
Berkshire Hathaway HomeServices Stouffer Realty
Source: MLS Now,MLS#: 5225113 Originating MLS: Akron Cleveland Association of REALTORS
Originating MLS: Akron Cleveland Association of REALTORSPrice history
| Date | Event | Price |
|---|---|---|
| 8/5/2026 | Sold | $635,000$140/sqft |
Source:  MLS Now #5225113 Report a problem MLS Now #5225113 Report a problem | ||
| 7/18/2026 | Pending sale | $635,000$140/sqft |
Source: eXp Realty #5225113 Report a problem | ||
| 7/9/2026 | Contingent | $635,000$140/sqft |
Source: eXp Realty #5225113 Report a problem | ||
| 7/7/2026 | Listed for sale | $635,000+63%$140/sqft |
Source: MLS Now #5225113 Report a problem | ||
| 11/6/2018 | Listing removed | $389,500$86/sqft |
Source: Keller Williams Chervenic Realty #4020379 Report a problem | ||
| 10/1/2018 | Price change | $389,500-1.3%$86/sqft |
Source: Keller Williams Chervenic Realty #4020379 Report a problem | ||
| 8/14/2018 | Price change | $394,500-1.4%$87/sqft |
Source: Keller Williams Chervenic Realty #4020379 Report a problem | ||
| 7/20/2018 | Listed for sale | $400,000+28.5%$88/sqft |
Source: Keller Williams Chervenic Rlty #4020379 Report a problem | ||
| 5/18/2012 | Sold | $311,200$69/sqft |
Source: Public Record Report a problem | ||
Get a cash offer in 3 minutes
Find out how much your home could sell for in as little as 3 minutes with a no-obligation cash offer.
Estimated market value
$639,400
