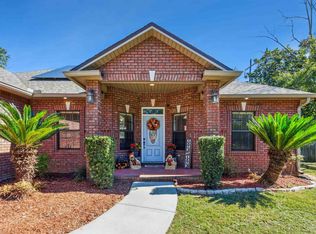
Beautifully Updated Custom Built 3,097 SqFt 4/3 Brick Home in Prime location! Located in Indian Hills in Pace on a Large .51 Acre High and Dry Home Site. All 24”x24” Tile Floor Open Plan with Soaring Ceiling Heights, Plant Ledge and Corner Gas Log Fireplace in the Great Room with French Doors to the Screened 220 SqFt Porch. Split Plan with Huge Master Suite with Trey Ceiling, His/her Walk-ins Closets, Jacuzzi Tub, Granite Double Sink, Walk-in Shower Design with a Single Glass Panel Frameless Shower providing Open-Entry Doorless Style, Linen & Water Closet. The kitchen is perfect for entertaining! The Kitchen has an Ocean Foam Caesarstone's Quartz Countertop, Stainless Steel Metal Stone Glass Backsplash, Raised Dark Oak Cabinets with 36" Uppers, Double SS Sink, Disposal, All Stainless Steel Appliances to include a 30-cu ft French Door Refrigerator, Slide-in Electric Range, Dishwasher, and a Built-In Microwave. A Wrought Iron Pot Rack Light Fixture is Perfect for Kitchen. Dining Options Include a Formal Dining Room, Large Breakfast Room and a Hop-up Breakfast Bar adjoins the Great Room. 3-Large Additional Rooms Offering Large Closets, Plus an Office with Transom Window and Plantation Shutters. The Second and Third Bedrooms, sharing a Bathroom with a Granite Double Sink, was Designed for a Mother-in-law and is also ideal for a Guest Suite or Teen's Suite. Screened porch off the eat in area is perfect for afternoons, large shaded area outdoors or morning coffee. Oversize Double Car Garage with Closet and Attic Access. Comfortable Laundry Room with Washer, Dryer and a Freestanding Utility Tub with Drain and Faucet. New Roof Installed in 2019.
This property is off market, which means it's not currently listed for sale or rent on Zillow. This may be different from what's available on other websites or public sources.