Skip main navigation
Off market
  • $964,800

    3318 Lockport Pl, Keswick, VA 22947

    4beds
    3,100sqft
    SingleFamily
    Built in 1994
    0.5 Acres Lot
    $964,800 Zestimate®
    $311/sqft
    $3,774 Estimated rent

    Home value

    $964,800

    $907,000 - $1.03M

    $3,774/mo

    Zestimate® history
    Loading
    Loading...

    Owner options

    List your home for rent

    $3,774/mo

    Rent Zestimate®

    Find your next renter with Zillow Rental Manager. Plus, with online applications, you can quickly screen prospective tenants – for free.

    Learn more

    $3,774/mo

    Rent Zestimate®

    Refinance and save

    $5,895/mo

    Est. payment

    Refinancing to a lower rate could help reduce your monthly payments and save thousands over the life of the loan.

    See today's rates

    $5,895/mo

    Est. payment

    Explore your selling options

    Work with a Zillow partner agent

    Leverage their expertise and Zillow's premium Showcase listings to get your home seen by more buyers.

    Get started

    List with your own agent

    Get your home in front of millions of buyers by listing it on Zillow.

    Learn how to do it

    Sell it yourself

    Take full control of how buyers see your home on Zillow by listing For Sale by Owner (FSBO).

    List your home

    What's special

    FireplaceTwo pantriesGreat roomHeated tile floors

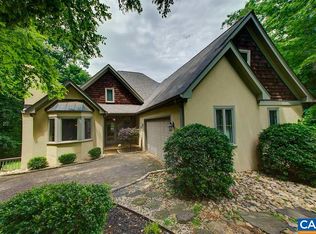
    Find privacy in this Gaffney-built Georgian Classic on a QUIET GLENMORE CUL-DE-SAC. Surrounded by trees and with extensive common area behind the home, this retreat provides the privacy you've been searching for! The two-story front foyer has INLAID WALNUT DETAIL in the hardwood floor. Entertain friends and family in the DESIGNER KITCHEN with granite counter-tops, a Fisher-Paykel 5-burner gas cook-top, Bosch exhaust system, Kitchen-Aide stainless steel double ovens, and two pantries. A large deck, nearly the length of the house, offers ample space to enjoy the foliage year-round. A well located office with CHERRY CABINETRY is situated off the kitchen with private access to the deck. Both upstairs bathrooms have HEATED TILE FLOORS and the Master Suite boasts a tray ceiling, SPA-LIKE SHOWER, Italian Ceramic Tile, and FULL-LENGTH JACUZZI TUB. Spacious bedrooms with large windows and an unfinished basement with rough-in bath await your creativity and design.,Granite Counter,Painted Cabinets,White Cabinets,Fireplace in Great Room

    This property is off market, which means it's not currently listed for sale or rent on Zillow. This may be different from what's available on other websites or public sources.

    Facts & features

    Interior

    Bedrooms & bathrooms
    • Bedrooms: 4
    • Bathrooms: 3
    • Full bathrooms: 2
    • 1/2 bathrooms: 1
    Heating
    • Other, Electric
    Cooling
    • Central
    Appliances
    • Included: Garbage disposal, Range / Oven, Refrigerator, Washer
    • Laundry: In Unit
    Features
    • Flooring: Tile, Hardwood
    • Has fireplace: Yes
    Interior area
    • Total interior livable area: 3,100 sqft

    Property

    Parking
    • Total spaces: 2
    • Parking features: Garage - Detached
    Features
    • Exterior features: Brick
    Lot
    • Size: 0.50 Acres
    Details
    • Parcel number: 093A3000H01800

    Construction

    Type & style
    • Home type: SingleFamily
    Materials
    • Wood
    • Roof: Other
    Condition
    • Year built: 1994

    Community & neighborhood

    Location
    • Region: Keswick

    HOA & financial

    HOA
    • Has HOA: Yes
    • HOA fee: $170 monthly

    Other

    Other facts
    • Balcony
    • Cooling System: Air Conditioning
    • Laundry: In Unit
    • Parking Type: Garage
    • Small Dogs Allowed

    Price history

    DateEventPrice
    11/4/2021Sold$625,000+1%$202/sqft
    Source: Public Record Report a problem
    9/9/2021Pending sale$619,000$200/sqft
    Source: Montague, Miller and Company REALTORS #619739 Report a problem
    8/25/2021Price change$619,000-2.9%$200/sqft
    Source: Montague, Miller and Company REALTORS #619739 Report a problem
    8/3/2021Price change$637,500-0.4%$206/sqft
    Source: Montague, Miller and Company REALTORS #619739 Report a problem
    7/9/2021Listed for sale$639,900+14.5%$206/sqft
    Source: Montague, Miller and Company REALTORS #619739 Report a problem
    7/19/2019Listing removed$3,200$1/sqft
    Source: LONG & FOSTER - GLENMORE #591955 Report a problem
    6/16/2019Listed for rent$3,200+12.3%$1/sqft
    Source: LONG & FOSTER - GLENMORE #591955 Report a problem
    7/17/2018Listing removed$2,850-5%$1/sqft
    Source: LONG & FOSTER - GLENMORE #570628 Report a problem
    7/15/2018Listing removed$559,000$180/sqft
    Source: LONG & FOSTER - GLENMORE #570771 Report a problem
    6/13/2018Price change$559,000-0.4%$180/sqft
    Source: LONG & FOSTER - GLENMORE #570771 Report a problem
    5/16/2018Price change$561,500-1.3%$181/sqft
    Source: LONG & FOSTER - GLENMORE #570771 Report a problem
    4/6/2018Listed for rent$3,000$1/sqft
    Source: LONG & FOSTER - GLENMORE #570628 Report a problem
    4/6/2018Price change$569,000-0.6%$184/sqft
    Source: LONG & FOSTER - GLENMORE #570771 Report a problem
    2/14/2018Listing removed$3,000$1/sqft
    Source: LONG & FOSTER - GLENMORE #570628 Report a problem
    1/18/2018Listed for sale$572,500-0.4%$185/sqft
    Source: LONG & FOSTER - GLENMORE #570771 Report a problem
    1/14/2018Listed for rent$3,000$1/sqft
    Source: LONG & FOSTER - GLENMORE #570628 Report a problem
    3/6/2017Listing removed$3,000$1/sqft
    Source: LONG & FOSTER - GLENMORE #557530 Report a problem
    2/23/2017Listed for rent$3,000+7.1%$1/sqft
    Source: LONG & FOSTER - GLENMORE #557530 Report a problem
    9/21/2016Listing removed$575,000$185/sqft
    Source: Better Homes and Gardens Real Estate III #545140 Report a problem
    8/29/2016Price change$575,000-1.7%$185/sqft
    Source: Better Homes and Gardens Real Estate III #545140 Report a problem
    7/13/2016Price change$584,900-1.7%$189/sqft
    Source: Better Homes and Gardens Real Estate III #545140 Report a problem
    4/7/2016Listed for sale$594,900-13.4%$192/sqft
    Source: BHG REAL ESTATE III - NORTH #545140 Report a problem
    6/6/2015Listing removed$2,800$1/sqft
    Source: LONG & FOSTER - GLENMORE #530344 Report a problem
    6/4/2015Listed for rent$2,800$1/sqft
    Source: LONG & FOSTER - GLENMORE #530344 Report a problem
    3/28/2006Sold$687,000$222/sqft
    Source: Agent Provided Report a problem

    Public tax history

    YearProperty taxesTax assessment
    2025$7,364 +6.1%$823,700 +1.4%
    2024$6,939 +9.4%$812,500 +9.4%
    2023$6,340 +19.7%$742,400 +19.7%
    2022$5,297 +2.8%$620,300 +2.8%
    2021$5,154 +1.4%$603,500 +1.4%
    2020$5,085 -0.6%$595,400 -0.6%
    2019$5,115 +5.3%$599,000 +3.5%
    2018$4,857 +102.1%$578,900 +1%
    2017$2,404 -48.5%$573,000 +2.9%
    2016$4,670 +3.7%$556,600 +1.2%
    2015$4,505 $550,100 +7.6%
    2014-- $511,300 -4.6%
    2013-- $536,000 -0.8%
    2012-- $540,200 +4%
    2011-- $519,400 -1.5%
    2010-- $527,100 -4.6%
    2009-- $552,800 -10.3%
    2008-- $616,300 -9.9%
    2007-- $684,300 +33.8%
    2006-- $511,600
    2005-- $511,600 +15%
    2004-- $445,000
    2003-- $445,000 +5.7%
    2002-- $420,900
    2001-- $420,900

    Find assessor info on the county website

    Neighborhood: 22947

    Nearby schools

    GreatSchools rating
    Schools provided by the listing agent
    • Elementary: STONE-ROBINSON
    • Middle: BURLEY
    • High: MONTICELLO
    • District: ALBEMARLE COUNTY PUBLIC SCHOOLS

    Source: The MLS. This data may not be complete. We recommend contacting the local school district to confirm school assignments for this home.

    Get a cash offer in 3 minutes
    Find out how much your home could sell for in as little as 3 minutes with a no-obligation cash offer.
    Estimated market value
    $964,800
    Get a cash offer in 3 minutes
    Find out how much your home could sell for in as little as 3 minutes with a no-obligation cash offer.
    Estimated market value
    $964,800