Skip main navigation
Sold
  • Listed by: John L. Scott R.E.Tacoma North
    Bought with: COMPASS
    $899,000

    3318 N 27th Street, Tacoma, WA 98407

    3beds
    1,618sqft
    Single Family Residence
    Built in 1895
    3,598.06 Square Feet Lot
    $895,500 Zestimate®
    $556/sqft
    $3,722 Estimated rent

    Home value

    $895,500

    $842,000 - $949,000

    $3,722/mo

    Zestimate® history
    Loading
    Loading...

    Owner options

    List your home for rent

    $3,722/mo

    Rent Zestimate®

    Find your next renter with Zillow Rental Manager. Plus, with online applications, you can quickly screen prospective tenants – for free.

    Learn more

    $3,722/mo

    Rent Zestimate®

    Refinance and save

    $5,460/mo

    Est. payment

    Refinancing to a lower rate could help reduce your monthly payments and save thousands over the life of the loan.

    See today's rates

    $5,460/mo

    Est. payment

    Explore your selling options

    Work with a Zillow partner agent

    Leverage their expertise and Zillow's premium Showcase listings to get your home seen by more buyers.

    Get started

    List with your own agent

    Get your home in front of millions of buyers by listing it on Zillow.

    Learn how to do it

    Sell it yourself

    Take full control of how buyers see your home on Zillow by listing For Sale by Owner (FSBO).

    List your home

    What's special

    Primary suite with ensuiteCustom breakfast nook
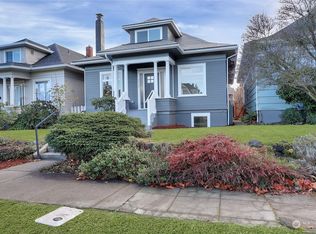
    Welcome to this exquisitely restored 1895 Victorian, where timeless architecture meets refined modern living. Nestled along a picturesque, tree-lined street in sought-after Old Town, this distinguished residence offers effortless walkability to Downtown Proctor and the beloved Rosewood Café, all while maintaining a sense of quiet charm and privacy. Thoughtfully curated updates, including a new roof with a transferable 50-year warranty, provide both beauty and peace of mind. The heart of the home is a bespoke kitchen designed for both everyday living and elevated entertaining. Enjoy slow mornings in the custom breakfast nook or create inspired meals in the striking stove alcove, with pot-filler, anchored by a 36-inch gas range. Upstairs, the serene primary suite is a true retreat, featuring a bay window adorned with original stained glass, an elegant nod to the home’s heritage. Indoor-outdoor living is equally enchanting, with inviting spaces to unwind on the front porch or host gatherings beneath the canopy of mature cherry trees in the private backyard. The thoughtfully designed floor plan offers seamless functionality, with gracious living spaces, a powder room, and laundry on the main level, while the upper floor hosts two additional bedrooms, a full bath, and the primary suite with ensuite. A substantial unfinished attic presents exceptional storage and opportunity. A rare offering where historic character and modern sophistication coexist beautifully.

    Zillow last checked:

    Listing updated:

    Listed by:

    Amanda Greene,

    John L. Scott R.E.Tacoma North

    Bought with:

    Emily Rossman, 20119860

    COMPASS

    Gervon Simon, 21036822

    COMPASS

    Source: NWMLS as distributed by MLS GRID,MLS#: 2494685MLS Logo

    Facts & features

    Interior

    Bedrooms & bathrooms
    • Bedrooms: 3
    • Bathrooms: 3
    • Full bathrooms: 1
    • 3/4 bathrooms: 1
    • 1/2 bathrooms: 1
    • Main level bathrooms: 1
    Primary bedroom
    • Level: Second
    Bedroom
    • Level: Second
    Bedroom
    • Level: Second
    Bathroom full
    • Level: Second
    Bathroom three quarter
    • Level: Second
    Other
    • Level: Main
    Dining room
    • Level: Main
    Entry hall
    • Level: Main
    Kitchen with eating space
    • Level: Main
    Living room
    • Level: Main
    Heating
    • Fireplace, Ductless, Wall Furnace, Electric, Natural Gas
    Cooling
    • Ductless
    Appliances
    • Included: Dishwasher, Refrigerator, Stove(s)/Range(s), Dishwasher(s), Refrigerator(s), Water Heater: Tankless Gas, Water Heater Location: Closet under Stairs
    Features
    • Bath Off Primary, Dining Room, Pantry
    • Flooring: Ceramic Tile, Marble, Vinyl Plank
    • Windows: Dbl Pane/Storm Window
    • Basement: None
    • Number of fireplaces: 1
    • Fireplace features: Electric, Main Level: 1, Fireplace
    Interior area
    • Total structure area: 1,618
    • Total interior livable area: 1,618 sqft

    Property

    Parking
    • Parking features: Off Street
    Features
    • Levels: Two
    • Stories: 2
    • Entry location: Main
    • Patio & porch: Bath Off Primary, Dbl Pane/Storm Window, Dining Room, Fireplace, Pantry, Walk-In Closet(s), Water Heater
    • Has view: Yes
    • View description: Territorial
    Lot
    • Size: 3,598 sqft
    • Features: Curbs, Paved, Sidewalk, Deck, Fenced-Fully, Gas Available, Outbuildings, Patio
    • Topography: Level,Partial Slope
    • Residential vegetation: Fruit Trees, Garden Space
    Details
    • Parcel number: 7040001040
    • Zoning description: Jurisdiction: City
    • Special conditions: Standard

    Construction

    Type & style
    • Home type: SingleFamily
    • Architectural style: Victorian,2 Story
    • Property subtype: Single Family Residence
    Materials
    • Wood Siding
    • Roof: Composition
    Condition
    • Updated/Remodeled
    • Year built: 1895
    • Major remodel year: 1979

    Utilities & green energy

    • Electric: Company: TPU
    • Sewer: Sewer Connected, Company: TPU
    • Water: Public, Company: TPU

    Community & neighborhood

    Location
    • Region: Tacoma
    • Subdivision: Old Town

    Other

    Other facts
    • Listing terms: Conventional,FHA,VA Loan
    • Cumulative days on market: 9 days

    Price history

    DateEventPrice
    4/21/2026Sold$899,000$556/sqft
    Source: NWMLS as distributed by MLS GRID #2494685 Report a problem
    3/28/2026Pending sale$899,000$556/sqft
    Source: NWMLS as distributed by MLS GRID #2494685 Report a problem
    3/19/2026Listed for sale$899,000+83.5%$556/sqft
    Source: NWMLS as distributed by MLS GRID #2494685 Report a problem
    9/17/2025Sold$490,000+1%$303/sqft
    Source: NWMLS as distributed by MLS GRID #2420966 Report a problem
    8/22/2025Pending sale$485,000$300/sqft
    Source: NWMLS as distributed by MLS GRID #2420966 Report a problem
    8/14/2025Listed for sale$485,000$300/sqft
    Source: NWMLS as distributed by MLS GRID #2420966 Report a problem

    Public tax history

    YearProperty taxesTax assessment
    2024$5,346 +7.4%$491,100 +9.8%
    2023$4,979 +1721.5%$447,200 +815.6%
    2022$273 -6.2%$48,840
    2021$291 -16.8%$48,840 -86.4%
    2019$350 -6.1%$358,800 +9.1%
    2018$373 -7.5%$328,800 +10.1%
    2017$403 -3.9%$298,600 +27.2%
    2016$419 $234,700 +4.1%
    2014$419 -6%$225,500 +18.1%
    2013$446 $190,900 +5.7%
    2012-- $180,600 -6.8%
    2011-- $193,800 -6.4%
    2010-- $207,100 -7.7%
    2009-- $224,300 -7.9%
    2008$324 +0%$243,500 -2.2%
    2007$324 -84.5%$248,900 +103.8%
    2002$2,091 +7.8%$122,100
    2001$1,941 $122,100 +10.4%
    2000$1,941 $110,600

    Find assessor info on the county website

    Neighborhood: North End

    Nearby schools

    GreatSchools rating
    Schools provided by the listing agent
    • Elementary: Wash-Hoyt
    • Middle: Mason
    • High: Stadium

    Source: NWMLS as distributed by MLS GRID. This data may not be complete. We recommend contacting the local school district to confirm school assignments for this home.

    Get a cash offer in 3 minutes
    Find out how much your home could sell for in as little as 3 minutes with a no-obligation cash offer.
    Estimated market value
    $895,500
    Get a cash offer in 3 minutes
    Find out how much your home could sell for in as little as 3 minutes with a no-obligation cash offer.
    Estimated market value
    $895,500