Charming Condo in the Heart of Las Vegas! This beautifully maintained condo offers the perfect blend of comfort and convenience! This location puts you within minutes of some of the valley's best retail, restaurants, medical facilities, and freeway access. The community shines w/ resort-style pool and spa, mature palm trees, & immaculate desert landscaping. Inside, soaring vaulted ceilings and warm laminate flooring create an open, airy feel. The cozy fireplace anchors the spacious living area, while the updated kitchen boasts white cabinetry, subway tile backsplash, granite countertops, & stainless-steel appliances. A sparkling crystal chandelier elevates the dining space. Generously sized bedrooms, clean bathrooms, and a private covered balcony with mountain views round out this move-in ready gem. Pride of ownership shows throughout. This is a rare opportunity to own a turnkey, lovingly maintained condo in a community that truly takes pride in itself. — don't miss it!
Active
Price cut: $2.5K (7/10)
$157,499
3318 N Decatur Blvd Unit 2047, North Las Vegas, NV 89130
2beds
976sqft
Condominium
Built in 1998
-- sqft lot
$154,200 Zestimate®
$161/sqft
$422/mo HOA
What's special
- 141 days
- 61
- 6
Zillow last checked:
Listing updated:
Listed by:
Summer M. Hernandez S.0174448 shernandezre@gmail.com,
Rock Realty Group
Source: LVR,MLS#: 2773532 Originating MLS: Greater Las Vegas Association of Realtors Inc
Originating MLS: Greater Las Vegas Association of Realtors IncFacts & features
Interior
Bedrooms & bathrooms
- Bedrooms: 2
- Bathrooms: 2
- Full bathrooms: 2
Primary bedroom
- Description: Ceiling Fan,Ceiling Light,Closet
- Dimensions: 10x12
Bedroom 2
- Description: Ceiling Fan,Ceiling Light,Closet
- Dimensions: 10x10
Primary bathroom
- Description: Tub/Shower Combo
Kitchen
- Description: Breakfast Bar/Counter,Breakfast Nook/Eating Area,Custom Cabinets,Granite Countertops,Stainless Steel Appliances
Living room
- Description: Formal,Front
- Dimensions: 12x12
Heating
- Central, Gas
Cooling
- Central Air, Electric
Appliances
- Included: Dryer, Dishwasher, Disposal, Gas Range, Microwave, Refrigerator, Washer
- Laundry: Gas Dryer Hookup, Laundry Room
Features
- Ceiling Fan(s), Window Treatments
- Flooring: Laminate
- Windows: Blinds
- Number of fireplaces: 1
- Fireplace features: Gas, Living Room
Interior area
- Total structure area: 976
- Total interior livable area: 976 sqft
Video & virtual tour
Property
Parking
- Total spaces: 1
- Parking features: Assigned, Covered, Open, One Space, Guest
- Has uncovered spaces: Yes
Features
- Stories: 1
- Patio & porch: Balcony, Porch
- Exterior features: Balcony, Porch
- Pool features: Association, Community
- Fencing: None
- Has view: Yes
- View description: Mountain(s)
Lot
- Features: < 1/4 Acre
Details
- Parcel number: 13907415095
- Zoning description: Single Family
- Horse amenities: None
Construction
Type & style
- Home type: Condo
- Architectural style: One Story
- Property subtype: Condominium
- Attached to another structure: Yes
Materials
- Block, Stucco, Drywall
- Roof: Tile
Condition
- Resale
- Year built: 1998
Utilities & green energy
- Electric: Photovoltaics None
- Sewer: Public Sewer
- Water: Public
- Utilities for property: Underground Utilities
Community & HOA
Community
- Features: Pool
- Subdivision: Decatur Villas
HOA
- Has HOA: Yes
- Amenities included: Basketball Court, Dog Park, Barbecue, Playground, Park, Pool, Spa/Hot Tub, Security
- Services included: Insurance, Maintenance Grounds, Sewer, Security, Trash, Water
- HOA fee: $422 monthly
- HOA name: Coral Palms
- HOA phone: 702-433-0149
Location
- Region: North Las Vegas
Financial & listing details
- Price per square foot: $161/sqft
- Tax assessed value: $115,674
- Annual tax amount: $686
- Date on market: 4/17/2026
- Listing agreement: Exclusive Right To Sell
- Listing terms: Cash,Conventional,FHA,VA Loan
Estimated market value
$154,200
$146,000 - $162,000
$1,352/mo
Price history
| Date | Event | Price |
|---|---|---|
| 7/10/2026 | Price change | $157,499-1.6%$161/sqft |
Source:  LVR #2773532 Report a problem LVR #2773532 Report a problem | ||
| 4/17/2026 | Listed for sale | $159,999-17.9%$164/sqft |
Source: LVR #2773532 Report a problem | ||
| 4/7/2025 | Listing removed | $194,999$200/sqft |
Source: LVR #2645984 Report a problem | ||
| 3/10/2025 | Price change | $194,999-2.5%$200/sqft |
Source: LVR #2645984 Report a problem | ||
| 2/11/2025 | Price change | $199,999-4.8%$205/sqft |
Source: LVR #2645984 Report a problem | ||
| 1/13/2025 | Listed for sale | $210,000-4.5%$215/sqft |
Source: LVR #2645984 Report a problem | ||
| 10/21/2024 | Listing removed | $220,000$225/sqft |
Source: LVR #2625129 Report a problem | ||
| 10/13/2024 | Listed for sale | $220,000$225/sqft |
Source: LVR #2625129 Report a problem | ||
| 10/13/2024 | Listing removed | $220,000$225/sqft |
Source: LVR #2606122 Report a problem | ||
| 9/30/2024 | Price change | $220,000-2.2%$225/sqft |
Source: LVR #2606122 Report a problem | ||
| 8/11/2024 | Price change | $225,000+4.7%$231/sqft |
Source: LVR #2606122 Report a problem | ||
| 8/6/2024 | Listed for sale | $215,000+41.5%$220/sqft |
Source: LVR #2606122 Report a problem | ||
| 6/21/2005 | Sold | $151,900$156/sqft |
Source: Public Record Report a problem | ||
Public tax history
| Year | Property taxes | Tax assessment |
|---|---|---|
| 2026 | $722 +8% | $40,486 -2.4% |
| 2025 | $668 +18.6% | $41,461 -2% |
| 2024 | $564 -1.8% | $42,325 +20.2% |
| 2023 | $574 +8% | $35,219 +4% |
| 2022 | $532 +7.8% | $33,853 +0.3% |
| 2021 | $493 +6.8% | $33,737 +17.6% |
| 2020 | $462 +4.8% | $28,698 +24.6% |
| 2019 | $441 +6.9% | $23,031 |
| 2018 | $412 | $23,031 +17.5% |
| 2017 | $412 | $19,594 -1.3% |
| 2016 | $412 +3.6% | $19,857 +4.7% |
| 2015 | $398 | $18,961 +47.1% |
| 2014 | $398 | $12,886 |
| 2013 | -- | $12,886 +15.3% |
| 2012 | -- | $11,178 -19.6% |
| 2011 | -- | $13,909 -11.9% |
| 2010 | -- | $15,791 -40.3% |
| 2009 | -- | $26,468 |
| 2008 | -- | $26,468 -48% |
| 2007 | -- | $50,855 +2.9% |
| 2006 | -- | $49,445 +120.3% |
| 2005 | -- | $22,442 +3.3% |
| 2004 | -- | $21,721 +0.8% |
| 2003 | -- | $21,543 +0.7% |
| 2002 | -- | $21,400 +2.4% |
| 2001 | -- | $20,890 |
Find assessor info on the county website
Monthly payment
Est. payment
Payment breakdown
Explore the cost of this home by adjusting the details. Changes won't be saved.Climate risks
Neighborhood: 89130
Nearby schools
Schools provided by the listing agent
- Elementary: Parson, Claude H. & Stella M.,Parson, Claude H. &
- Middle: Swainston Theron
- High: Cheyenne
Source: LVR. This data may not be complete. We recommend contacting the local school district to confirm school assignments for this home.
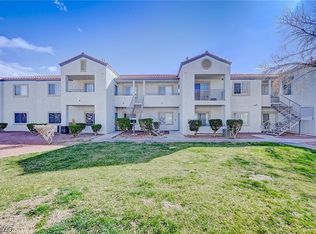
- $150,0002 bd2 ba976 sqft3318 N Decatur Blvd UNIT 1043, Las Vegas, NV 89130Sold
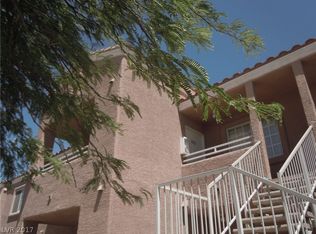
- $152,9002 bd2 ba976 sqft3318 N Decatur Blvd UNIT 2026, North Las Vegas, NV 89032Off Market
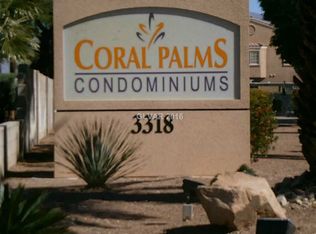
- $166,5002 bd2 ba976 sqft3318 N Decatur Blvd UNIT 2158, North Las Vegas, NV 89032Off Market
- $166,5002 bd2 ba976 sqft3318 N Decatur Blvd UNIT 1158, North Las Vegas, NV 89032Off Market

Similar homes
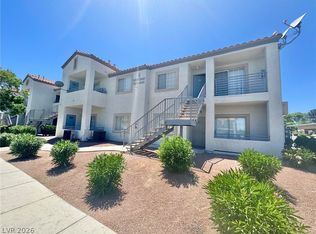
- $170,0003 bd2 ba1.1k sqft3318 N Decatur Blvd Unit 2040, Las Vegas, NV 89130For Sale
 MLS ID #2783747, Heather Greenhalgh, Brady Realty Group, LLC. LVR
 - $164,9002 bd2 ba892 sqft3823 S Maryland Pkwy Unit C12, Las Vegas, NV 89119For Sale
 MLS ID #2816261, Sharon A. Martin, Pulse Realty Group LLC. LVR
 - $179,9992 bd2 ba920 sqft5170 S Jones Blvd Unit 108, Spring Valley, NV 89118For Sale
 MLS ID #2816038, Nick Devitte, Real Broker LLC. LVR
 - $180,0002 bd2 ba1.1k sqft2451 N Rainbow Blvd Unit 2160, Las Vegas, NV 89108For Sale
 MLS ID #2747821, Keith Hill, Axis Real Estate LLC. LVR
