Skip main navigation
Off market
  • $423,000

    3318 Nanz Ave, Louisville, KY 40207

    3beds
    2baths
    1,457sqft
    SingleFamily
    Built in 1951
    8,712 Square Feet Lot
    $423,000 Zestimate®
    $290/sqft
    $2,439 Estimated rent

    Home value

    $423,000

    $402,000 - $448,000

    $2,439/mo

    Zestimate® history
    Loading
    Loading...

    Owner options

    List your home for rent

    $2,439/mo

    Rent Zestimate®

    Find your next renter with Zillow Rental Manager. Plus, with online applications, you can quickly screen prospective tenants – for free.

    Learn more

    $2,439/mo

    Rent Zestimate®

    Refinance and save

    $2,109/mo

    Est. payment

    Refinancing to a lower rate could help reduce your monthly payments and save thousands over the life of the loan.

    See today's rates

    $2,109/mo

    Est. payment

    Explore your selling options

    Work with a Zillow partner agent

    Leverage their expertise and Zillow's premium Showcase listings to get your home seen by more buyers.

    Get started

    List with your own agent

    Get your home in front of millions of buyers by listing it on Zillow.

    Learn how to do it

    Sell it yourself

    Take full control of how buyers see your home on Zillow by listing For Sale by Owner (FSBO).

    List your home

    What's special

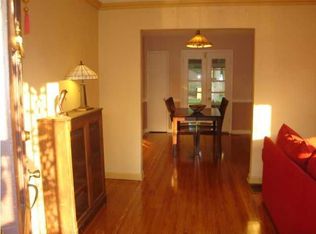
    Absolutely gorgeous Cape Cod located one block from Seneca Park has upgrades galore! Each finish was given incredible attention to detail and owners spent money in all the right places! For starters, the main level has 5'' plank hand-scraped solid wood flooring in a walnut stain. (Not too dark but without the red tones that tend to show up on oak.) Living room leads to dining room where a freshly-stained large deck may be accessed. To the right, the galley-style kitchen features Frigidaire Professional line microwave, slide-in gas range and refrigerator with beverage dispenser. The high-end appliances set the tone for cabinets that feel custom and have roller drawers in the pantry, built-in silverware trays, multiple base drawer stacks, cookie sheet divider and spice cabinet. The chocolate cabinets extend to the ceiling to maximize your space and enhance the copper sink and generously-veined granite countertop perfectly. Two bedrooms are located on the first floor along with full bathroom. Dark brown marble flooring in the bathroom was used to accent the otherwise all-white space with its beveled subway surround (check out the profiled trim pieces!) and simple vanity. And then there's the glorious master suite on the second floor. A dormer was built to perfectly house the generous master bath, walk-in closet and master bedroom sized adequately for additional office or sitting area. Master bath cabinetry has beadboard on the door fronts for a classic touch. Double vanity, separate shower and tub and linen closet complete the upstairs. Lower level is unfinished and allows room to grow. Flat backyard, recently poured driveway and side porch, Hardiplank exterior (partial) and replacement windows are just a few additional items of note. Feel free to open closets and drawers in this wonderful home - the more you look, the more you will be impressed!

    This property is off market, which means it's not currently listed for sale or rent on Zillow. This may be different from what's available on other websites or public sources.

    Facts & features

    Interior

    Bedrooms & bathrooms
    • Bedrooms: 3
    • Bathrooms: 2
    Heating
    • Forced air, Gas
    Cooling
    • Central
    Features
    • Flooring: Other
    • Basement: Partially finished
    • Has fireplace: Yes
    Interior area
    • Total interior livable area: 1,457 sqft

    Property

    Features
    • Exterior features: Wood
    • Fencing: Partial Fence
    Lot
    • Size: 8,712 Square Feet
    Details
    • Parcel number: 14073K01390000

    Construction

    Type & style
    • Home type: SingleFamily
    Materials
    • Wood
    • Roof: Composition
    Condition
    • Year built: 1951

    Utilities & green energy

    • Utilities for property: Electric, Public Sewer, Public Water, Fuel:Natural

    Community & HOA

    Location
    • Region: Louisville

    Financial & listing details

    • Price per square foot: $290/sqft
    • Tax assessed value: $321,200
    • Annual tax amount: $4,124

    Price history

    DateEventPrice
    7/13/2018Sold$309,000$212/sqft
    Source: Metro Search Inc. LLC DBA Apex MLS #1507398 Report a problem
    6/27/2018Listed for sale$309,000$212/sqft
    Source: Semonin REALTORS #1507398 Report a problem

    Public tax history

    YearProperty taxesTax assessment
    2024$4,124 +4%$321,200 +8.7%
    2023$3,967 -1.3%$295,610
    2022$4,020 -6.4%$295,610
    2021$4,297 -2.3%$295,610 -7.6%
    2020$4,397 $320,000 +3.6%
    2019$4,397 +84.4%$309,000 +71.6%
    2018$2,384 $180,040
    2017$2,384 +73.7%$180,040 +31.2%
    2013$1,373 $137,250
    2011$1,373 $137,250
    2010$1,373 $137,250
    2009$1,373 $137,250
    2007-- $137,250 +7.6%
    2006-- $127,500
    2005-- $127,500
    2004-- $127,500
    Find assessor info on the county website

    Neighborhood: Rock Creek Lexington Road

    Nearby schools

    GreatSchools rating
    Get pre-qualified for a loan
    At Zillow Home Loans, we can pre-qualify you in as little as 5 minutes with no impact to your credit score.

    An equal housing lender. NMLS #10287.

    Sell for more on Zillow
    Get a Zillow Showcase℠ listing at no additional cost and you could sell for .
    $423,000
    2% more
    +$8,460
    With Zillow Showcase(estimated)
    $431,460