
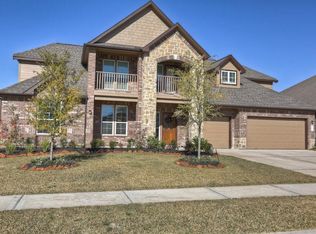
Magnificent one-story home in the sought after Legends Trace on a quiet cul-de-sac. This 4-bedroom, 3-bath home + private study features high ceilings with an amazing split floor plan for everyday living. A major upgrade includes a NEW 6/2025 ROOF, providing buyers peace of mind. The foyer has soaring ceilings designer lighting, and flows into the large kitchen & breakfast area open to the family room with a gas log fireplace, creating a comfortable space for entertaining. The primary suite at the back features tray ceilings, dual vanities, a soaking tub, separate shower, and generous his & her walk in closets. A secondary bedroom with ensuite bath is at the front, ideal for guests or multigenerational living. There are two additional bedrooms & a full bath. Enjoy a manicured backyard with lush landscaping and large covered patio for outdoor gatherings. Zoned to Conroe ISD with convenient access to Grand Parkway 99, Hardy Toll Road, shopping, dining, The Woodlands, and IAH.
Pending
$450,000
3318 Orchid Trace Dr, Spring, TX 77386
4beds
2,929sqft
Single Family Residence
Built in 2013
7,875 Square Feet Lot
$440,600 Zestimate®
$154/sqft
$54/mo HOA
What's special
Gas log fireplaceHigh ceilingsAmazing split floor planQuiet cul-de-sacSoaking tubOne-story homeDual vanities
- 109 days |
- 93 |
- 3 |
Zillow last checked:
Listing updated:
Listed by:
Cheryl VanBebber TREC #0786441 813-297-0763,
Southern Heritage Realty, LLC,
Paige Vanbebber TREC #0834742 813-995-1848,
Southern Heritage Realty, LLC
Source: HAR,MLS#: 10503506
Facts & features
Interior
Bedrooms & bathrooms
- Bedrooms: 4
- Bathrooms: 3
- Full bathrooms: 3
Rooms
- Room types: Family Room, Utility Room
Primary bathroom
- Features: Primary Bath: Double Sinks, Primary Bath: Separate Shower, Primary Bath: Soaking Tub, Secondary Bath(s): Tub/Shower Combo, Vanity Area
Kitchen
- Features: Breakfast Bar, Kitchen Island, Kitchen open to Family Room, Pantry
Heating
- Natural Gas
Cooling
- Ceiling Fan(s), Electric
Appliances
- Included: Water Heater, Disposal, Refrigerator, Oven, Microwave, Gas Cooktop, Dishwasher
- Laundry: Electric Dryer Hookup, Gas Dryer Hookup, Washer Hookup
Features
- Formal Entry/Foyer, High Ceilings, All Bedrooms Down
- Flooring: Vinyl
- Windows: Window Coverings
- Number of fireplaces: 1
- Fireplace features: Gas
Interior area
- Total structure area: 2,929
- Total interior livable area: 2,929 sqft
Property
Parking
- Total spaces: 2
- Parking features: Attached, Oversized, Garage Door Opener, Double-Wide Driveway
- Attached garage spaces: 2
Features
- Stories: 1
Lot
- Size: 7,875 Square Feet
- Features: Cul-De-Sac, 0 Up To 1/4 Acre
Details
- Parcel number: 393945
Construction
Type & style
- Home type: SingleFamily
- Architectural style: Traditional
- Property subtype: Single Family Residence
Materials
- Brick
- Foundation: Slab
- Roof: Composition
Condition
- New construction: No
- Year built: 2013
Details
- Builder name: Princeton
Utilities & green energy
- Water: Water District
Community & HOA
Community
- Subdivision: Legends Trace 01 Pt Repla
HOA
- Has HOA: Yes
- Amenities included: Clubhouse, Jogging Path, Park, Playground, Pool, Trail(s)
- HOA fee: $650 annually
Location
- Region: Spring
Financial & listing details
- Price per square foot: $154/sqft
- Tax assessed value: $405,268
- Annual tax amount: $5,830
- Date on market: 3/20/2026
- Listing terms: Cash,Conventional,FHA,VA Loan
- Ownership: Full Ownership
Estimated market value
$440,600
$419,000 - $463,000
$2,676/mo
Price history
| Date | Event | Price |
|---|---|---|
| 6/12/2026 | Pending sale | $450,000$154/sqft |
Source: | ||
| 3/20/2026 | Listed for sale | $450,000+2.3%$154/sqft |
Source: | ||
| 5/21/2025 | Sold | -- |
Source: eXp Realty #178540065 Report a problem | ||
| 5/12/2025 | Pending sale | $440,000$150/sqft |
Source: | ||
| 4/29/2025 | Listed for sale | $440,000+6%$150/sqft |
Source: | ||
| 10/6/2022 | Sold | -- |
Source: Agent Provided Report a problem | ||
| 9/2/2022 | Pending sale | $415,000$142/sqft |
Source: | ||
| 8/16/2022 | Listed for sale | $415,000$142/sqft |
Source: | ||
| 11/18/2013 | Sold | -- |
Source: Agent Provided Report a problem | ||
Public tax history
| Year | Property taxes | Tax assessment |
|---|---|---|
| 2025 | -- | $226,523 +10% |
| 2024 | $2,183 -1.6% | $205,930 -49.8% |
| 2023 | $2,219 | $410,140 +19.5% |
| 2022 | -- | $343,130 +20% |
| 2021 | $4,692 +4.2% | $285,940 +7.1% |
| 2020 | $4,501 +0.7% | $266,880 +2.3% |
| 2019 | $4,469 -45.7% | $260,880 |
| 2018 | $8,229 -1.9% | $260,880 -1.7% |
| 2017 | $8,392 -9.7% | $265,430 -6.3% |
| 2016 | $9,290 +15.8% | $283,420 +7.1% |
| 2015 | $8,025 | $264,750 +10% |
| 2014 | $8,025 | $240,680 +1167.4% |
| 2008 | -- | $18,990 |
Find assessor info on the county website
Monthly payment
Est. payment$--/mo
Payment breakdown
Explore the cost of this home by adjusting the details. Changes won't be saved.All calculations are estimates and provided by Zillow, Inc. for informational purposes only. Actual amounts may vary.
HOA fees may include property taxes on listings classified as Co-Ops. Contact the listing agent and/or owner for fee details.
Mortgage interest rates are dependent on a number of factors, including credit score, down payment, and repayment length. Interest rate data provided by Zillow Group Marketplace, Inc. as of 1/1/1970 from various mortgage lenders with which we have lead or other similar arrangements; the Estimated Payment is an average of those rates.
See how much you could borrow to make a competitive offer.
Climate risks
Neighborhood: Ledgends Ranch
Nearby schools
GreatSchools rating
- 7/10Bradley Elementary SchoolGrades: PK-4Distance: 0.9 mi
- 8/10York Junior High SchoolGrades: 7-8Distance: 2 mi
- 7/10Grand Oaks High SchoolGrades: 9-12Distance: 1.9 mi
Schools provided by the listing agent
- Elementary: Bradley Elementary School (Conroe)
- Middle: York Junior High School
- High: Grand Oaks High School
Source: HAR. This data may not be complete. We recommend contacting the local school district to confirm school assignments for this home.
A local agent can set up tours, give advice and negotiate with sellers.
- Texas
- Montgomery County
- Spring
- 77386
- Ledgends Ranch
- 3318 Orchid Trace Dr