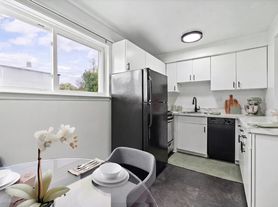
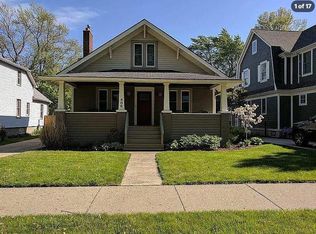
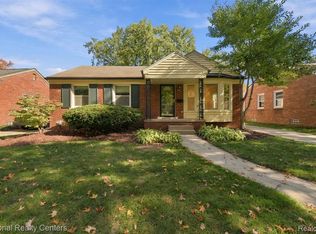
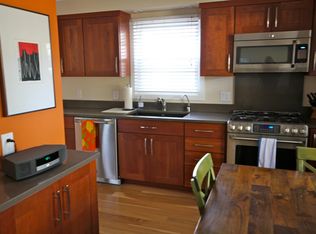
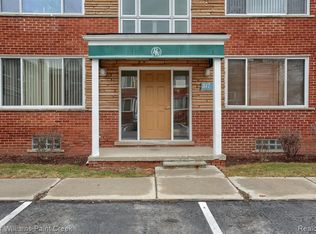
Stunning remodeled rental with modern design, a spacious gourmet kitchen, and a beautiful backyard. This breathtaking three-bedroom, one-bath bungalow is in a prime Royal Oak location near parks, restaurants, and shops. The spacious eat-in kitchen opens to the great room with stunning hardwood floors. Two bedrooms are on the main level, a primary bedroom with gracious closet space, and a separate smart AC window unit on the second floor. The basement's new finished recreation/flex room adds extra space for everyone. Enjoy the sleek landscaping with a fenced rear lot. Close to Corewell Health/William Beaumont University Hospital and much more. Immediate possession is available. Applicants must provide a completed application, credit report, ID, and proof of employment. Tenants are responsible for utilities, insurance, lawn, and snow services. *Non-Smoking Residence*. Don't miss out!
House for rent
Singlefamily
Available now
Air conditioner, central air, window unit
Common area laundry
Forced air, natural gas
What's special
Fenced rear lotBeautiful backyardSleek landscapingSpacious eat-in kitchenSpacious gourmet kitchen
- 133 days |
- -- |
- -- |
Zillow last checked:
Listing updated:
Travel times

Let’s turn your rent into credit progress
Build credit history with every on-time payment and get credit for the payment you’re already making.
Facts & features
Interior
Bedrooms & bathrooms
- Bedrooms: 3
- Bathrooms: 1
- Full bathrooms: 1
Heating
- Forced Air, Natural Gas
Cooling
- Air Conditioner, Central Air, Window Unit
Appliances
- Included: Dishwasher, Dryer, Free-Standing Gas Range, Garbage Disposal, Gas Water Heater, Microwave Oven, Refrigerator, Stainless Steel Appliance(s), Washer
- Laundry: Common Area, In Unit
Features
- Smart Thermostat
- Has basement: Yes
Interior area
- Total interior livable area: 1,504 sqft
Property
Parking
- Details: Contact manager
Features
- Exterior features: Basement, Lighting
Lot
- Features: Level
Details
- Parcel number: 2507103018
Construction
Type & style
- Home type: SingleFamily
- Architectural style: Bungalow
- Property subtype: SingleFamily
Materials
- Roof: Asphalt
Condition
- Year built: 1947
Utilities & green energy
- Utilities for property: Sewage, Water
Community & HOA
Location
- Region: Royal Oak
Financial & listing details
- Lease term: 12 Months,13-24 Months,25-36 Months
Price history
| Date | Event | Price |
|---|---|---|
| 10/1/2026 | Price change | $2,450-5.8%$2/sqft |
Source: Realcomp II #20261031289 Report a problem | ||
| 6/11/2026 | Listed for rent | $2,600+4%$2/sqft |
Source: Realcomp II #20261031289 Report a problem | ||
| 6/21/2024 | Listing removed | -- |
Source: Realcomp II #20240037127 Report a problem | ||
| 5/30/2024 | Listed for rent | $2,500$2/sqft |
Source: Realcomp II #20240037127 Report a problem | ||
| 12/4/2015 | Sold | $122,500-5.7%$81/sqft |
Source: Public Record Report a problem | ||
| 10/13/2015 | Price change | $129,900-3.7%$86/sqft |
Source: Max Broock, REALTORS-Birmingham #215104393 Report a problem | ||
| 10/12/2015 | Price change | $134,900-3.6%$90/sqft |
Source: Max Broock, REALTORS-Birmingham #215104393 Report a problem | ||
| 9/28/2015 | Listed for sale | $139,900$93/sqft |
Source: Max Broock, REALTORS-Birmingham #215104393 Report a problem | ||
| 5/8/2008 | Listing removed | $139,900$93/sqft |
Source: eWebEngine #28008897 Report a problem | ||
| 1/18/2008 | Listed for sale | $139,900-4.8%$93/sqft |
Source: eWebEngine #28008897 Report a problem | ||
| 12/10/2004 | Sold | $147,000$98/sqft |
Source: Public Record Report a problem | ||