Skip main navigation
Sold for $229,000
  • $229,000

    3318 Riverside Dr, Port Huron, MI 48060

    3beds
    1,164sqft
    Single Family Residence
    Built in 1953
    8,712 Square Feet Lot
    $247,800 Zestimate®
    $197/sqft
    $1,516 Estimated rent

    Home value

    $247,800

    $213,000 - $287,000

    $1,516/mo

    Zestimate® history
    Loading
    Loading...

    Owner options

    List your home for rent

    $1,516/mo

    Rent Zestimate®

    Find your next renter with Zillow Rental Manager. Plus, with online applications, you can quickly screen prospective tenants – for free.

    Learn more

    $1,516/mo

    Rent Zestimate®

    Refinance and save

    $1,523/mo

    Est. payment

    Refinancing to a lower rate could help reduce your monthly payments and save thousands over the life of the loan.

    See today's rates

    $1,523/mo

    Est. payment

    Explore your selling options

    Work with a Zillow partner agent

    Leverage their expertise and Zillow's premium Showcase listings to get your home seen by more buyers.

    Get started

    List with your own agent

    Get your home in front of millions of buyers by listing it on Zillow.

    Learn how to do it

    Sell it yourself

    Take full control of how buyers see your home on Zillow by listing For Sale by Owner (FSBO).

    List your home

    What's special

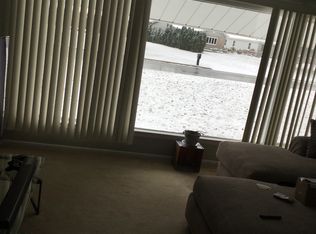
    Charming Move-In-Ready Ranch Home in a Highly Desirable Neighborhood! This inviting ranch home is perfectly situated in a sought-after neighborhood, offering both comfort and convenience. Just three blocks away, you’ll have access to a park, playground, tennis courts, and a pool—ideal for outdoor activities with family and friends. Plus, the stunning Lake Huron beaches and the Black River boat launch are only minutes away, giving you endless opportunities to enjoy the great outdoors. Step inside to discover beautiful hardwood floors throughout the home, adding warmth and character to the living spaces. The sunny living room features a natural fireplace, creating a cozy atmosphere for relaxation. The spacious kitchen is a true highlight, providing ample room for family gatherings and entertaining. The home boasts a large, heated 26x26 mechanic/entertaining garage, perfect for hobbyists or anyone who loves extra space for projects. Outside, enjoy your private backyard oasis with a deck, patio, and firepit—ideal for hosting summer barbecues or simply unwinding at the end of the day. This home is just minutes from shopping, restaurants, and all the essentials you need, with easy access to I-94 less than half a mile away. Whether you’re looking for a peaceful retreat or a vibrant community, this home offers the perfect balance. Attractive home, prime location, and great price—don’t miss the chance to call this beautiful property your own!

    Zillow last checked:

    Listing updated:

    Listed by:

    Dan Palmateer 810-650-4804,

    Berkshire Hathaway HomeServices Kee Realty Ft Gra

    Bought with:

    Laura Garofalo, 6501421195

    KW Platinum

    Source: Realcomp II,MLS#: 20250020499MLS Logo

    Facts & features

    Interior

    Bedrooms & bathrooms
    • Bedrooms: 3
    • Bathrooms: 1
    • Full bathrooms: 1
    Primary bedroom
    • Level: Entry
    • Area: 132
    • Dimensions: 11 x 12
    Bedroom
    • Level: Entry
    • Area: 81
    • Dimensions: 9 x 9
    Bedroom
    • Level: Entry
    • Area: 108
    • Dimensions: 9 x 12
    Other
    • Level: Entry
    • Area: 40
    • Dimensions: 5 x 8
    Kitchen
    • Level: Entry
    • Area: 315
    • Dimensions: 15 x 21
    Living room
    • Level: Entry
    • Area: 238
    • Dimensions: 14 x 17
    Heating
    • Forced Air, Natural Gas
    Appliances
    • Included: Dryer, Free Standing Electric Range, Microwave
    Features
    • Has basement: No
    • Has fireplace: Yes
    • Fireplace features: Living Room, Wood Burning
    Interior area
    • Total interior livable area: 1,164 sqft
    • Finished area above ground: 1,164

    Property

    Parking
    • Total spaces: 2.5
    • Parking features: Twoand Half Car Garage, Detached, Oversized
    • Garage spaces: 2.5
    Features
    • Levels: One
    • Stories: 1
    • Entry location: GroundLevelwSteps
    • Pool features: None
    Lot
    • Size: 8,712 Square Feet
    • Dimensions: 65.00 x 130.00
    Details
    • Parcel number: 74062450004000
    • Special conditions: Short Sale No,Standard

    Construction

    Type & style
    • Home type: SingleFamily
    • Architectural style: Ranch
    • Property subtype: Single Family Residence
    Materials
    • Brick
    • Foundation: Crawl Space
    Condition
    • New construction: No
    • Year built: 1953
    • Major remodel year: 2025

    Utilities & green energy

    • Sewer: Public Sewer
    • Water: Public

    Community & HOA

    Community
    • Subdivision: BARZONE & KNILL PLAT NO 2
    HOA
    • Has HOA: No
    Location
    • Region: Port Huron

    Financial & listing details

    • Price per square foot: $197/sqft
    • Tax assessed value: $53,741
    • Annual tax amount: $2,536
    • Date on market: 3/28/2025
    • Cumulative days on market: 14 days
    • Listing agreement: Exclusive Right To Sell
    • Listing terms: Cash,Conventional,FHA,Va Loan

    Price history

    DateEventPrice
    4/30/2025Sold$229,000-0.4%$197/sqft
    Source: Realcomp II #20250020499 Report a problem
    4/17/2025Pending sale$229,900$198/sqft
    Source: Realcomp II #20250020499 Report a problem
    4/8/2025Listed for sale$229,900$198/sqft
    Source: Realcomp II #20250020499 Report a problem
    3/31/2025Pending sale$229,900$198/sqft
    Source: Realcomp II #20250020499 Report a problem
    3/28/2025Listed for sale$229,900+187.4%$198/sqft
    Source: Realcomp II #20250020499 Report a problem
    1/11/2017Sold$80,000+0.1%$69/sqft
    Source: Public Record Report a problem
    9/21/2016Price change$79,900-11.1%$69/sqft
    Source: Preferred Realty Pros #216046693 Report a problem
    6/7/2016Price change$89,900-10%$77/sqft
    Source: Preferred Realty Pros #216046693 Report a problem
    5/13/2016Listed for sale$99,900$86/sqft
    Source: Preferred Realty Pros #216046693 Report a problem

    Public tax history

    YearProperty taxesTax assessment
    2025$2,560 +6%$83,100 +2.7%
    2024$2,415 +9.7%$80,900 +9.6%
    2023$2,200 +5.3%$73,800 +10.1%
    2022$2,090 $67,000 +3.2%
    2021-- $64,900 +13.9%
    2020-- $57,000 +16.1%
    2019$2,074 $49,100 +10.8%
    2018-- $44,300 +0.2%
    2017$2,028 +26.7%$44,200
    2016$1,601 $44,200 +3.5%
    2015$1,601 +16.9%$42,700 +3.4%
    2014$1,370 $41,300 +9.8%
    2013$1,370 $37,600 -0.5%
    2012-- $37,800 -7.1%
    2011-- $40,700
    2010-- $40,700 -15.6%
    2009-- $48,200 -17%
    2008-- $58,100 -0.5%
    2007-- $58,400
    2006-- --
    2003-- $48,700 +0.4%
    2002-- $48,500 +28%
    2001-- $37,900 +4.4%
    2000-- $36,300
    Find assessor info on the county website

    Neighborhood: 48060

    Nearby schools

    GreatSchools rating
    Get a cash offer in 3 minutes
    Find out how much your home could sell for in as little as 3 minutes with a no-obligation cash offer.
    Estimated market value
    $247,800
    Get a cash offer in 3 minutes
    Find out how much your home could sell for in as little as 3 minutes with a no-obligation cash offer.
    Estimated market value
    $247,800