Skip main navigation
Off market
  • $1,396,300

    3318 Royale Glen Ct, Davidsonville, MD 21035

    6beds
    5,452sqft
    Detached
    Built in 2017
    4.56 Acres Lot
    $1,396,300 Zestimate®
    $256/sqft
    $6,594 Estimated rent

    Home value

    $1,396,300

    $1.30M - $1.51M

    $6,594/mo

    Zestimate® history
    Loading
    Loading...

    Owner options

    List your home for rent

    $6,594/mo

    Rent Zestimate®

    Find your next renter with Zillow Rental Manager. Plus, with online applications, you can quickly screen prospective tenants – for free.

    Learn more

    $6,594/mo

    Rent Zestimate®

    Refinance and save

    $8,420/mo

    Est. payment

    Refinancing to a lower rate could help reduce your monthly payments and save thousands over the life of the loan.

    See today's rates

    $8,420/mo

    Est. payment

    Explore your selling options

    Work with a Zillow partner agent

    Leverage their expertise and Zillow's premium Showcase listings to get your home seen by more buyers.

    Get started

    List with your own agent

    Get your home in front of millions of buyers by listing it on Zillow.

    Learn how to do it

    Sell it yourself

    Take full control of how buyers see your home on Zillow by listing For Sale by Owner (FSBO).

    List your home

    What's special

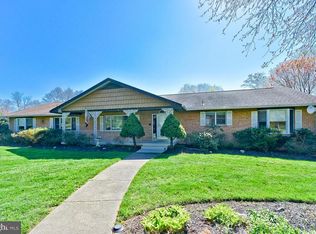
    Designed in an open concept, this 5,348 sq ft custom craftsman home combines comfort and easy elegance with high-end amenities Picture-perfect country living in Royale Glen located in a quiet cul-de-sac on 4.56 horse friendly acres, yet only minutes from Renditions Golf Club and everything you need. A foyer entry and glossy engineered hardwoods guide you through the main level of this home and into the formal dining room displaying large profile crown molding and a heightened window with a transom, followed across the hallway by French doors opening to a living room or private office with walls of windows in a private yet accessible setting, and down the hall, a second set of French doors leading to the bedroom or study From the dining room, you step into a warm inviting family room with a soaring two-story ceiling, stately pillars, a marble surround fireplace, an upper level overlook, and a wall of arched stack windows framing the outdoors, all positioned adjacent to the kitchen Awaiting your culinary masterpieces is the gourmet kitchen with expansive granite counters, custom 42~ white soft-close Shaker cabinetry with crown trim, an entertainment friendly island with breakfast bar and pendant lighting, a double pantry, stainless steel appliances, and a breakfast room with glass sliders stepping to the low maintenance deck expanding your entertainment space An additional aspect of this home~s elegant design is the incredible owner~s suite with a tray ceiling, two walk-in closets, and a luxe bath highlighted by separate vanities, a glass enclosed shower with custom inlays, and a subtle designed free standing soaking tub Prepared to add to the livable space, the lower level displaying a rec room, an office alcove, rough-in for a kitchenette a bedroom, full bath, ample storage space, a second laundry room, and a walk-up to the grounds dotted and lined with mature trees Parking is a pleasure whether it~s on the expanded driveway or in the oversized three-car side entry garage with an auto opener and storage loft Premier central location situated in close proximity to shopping and multiple commuter routes, all within an easy commute to BWI Airport, Baltimore, Annapolis and Washington

    This property is not currently displayed as for sale or rent on Zillow. This may be different from what's on other websites or public sources.
    Facts & features

    Interior

    Bedrooms & bathrooms
    • Bedrooms: 6
    • Bathrooms: 6
    • Full bathrooms: 6
    Heating
    • Forced air
    Cooling
    • Central
    Appliances
    • Included: Dishwasher, Dryer, Freezer
    Features
    • Kitchen Island, Recessed Lighting, Walk-In Closet(s), Dining Area, Eat-in Kitchen, Crown Molding, Open Floorplan, Attic, Entry Level Bedroom, Master Bath(s), Breakfast Area, Upgraded Countertops, Floor Plan - Traditional, Kitchen - Gourmet, Family Room Off Kitchen
    • Flooring: Carpet, Hardwood
    • Basement: Finished
    • Has fireplace: Yes
    Interior area
    • Total interior livable area: 5,452 sqft
    • Finished area below ground: 1744

    Property

    Parking
    • Parking features: Garage - Attached
    Features
    • Exterior features: Vinyl
    Lot
    • Size: 4.56 Acres
    Details
    • Parcel number: 0170307036627
    • Special conditions: Standard

    Construction

    Type & style
    • Home type: SingleFamily
    • Architectural style: Colonial
    • Property subtype: Detached
    Materials
    • Roof: Shake / Shingle
    Condition
    • New construction: No
    • Year built: 2017

    Community & HOA

    Community
    • Security: Sprinkler System
    Location
    • Region: Davidsonville

    Financial & listing details

    • Price per square foot: $256/sqft
    • Tax assessed value: $998,333
    • Annual tax amount: $9,725

    Price history

    DateEventPrice
    1/6/2020Sold$915,000$168/sqft
    Source: Public Record Report a problem
    11/4/2019Price change$915,000-1.1%$168/sqft
    Source: Keller Williams Integrity #MDAA415910 Report a problem
    10/11/2019Price change$925,000-1.1%$170/sqft
    Source: Keller Williams Integrity #MDAA415910 Report a problem
    9/19/2019Price change$935,000-0.5%$171/sqft
    Source: Keller Williams Integrity #MDAA415910 Report a problem
    9/13/2019Price change$940,000-0.5%$172/sqft
    Source: Keller Williams Integrity #MDAA415910 Report a problem
    8/23/2019Price change$945,000-0.5%$173/sqft
    Source: Keller Williams Integrity #MDAA410796 Report a problem
    6/20/2019Price change$950,000-2.6%$174/sqft
    Source: Long & Foster Real Estate, Inc. #MDAA404258 Report a problem
    6/7/2019Price change$975,000-1%$179/sqft
    Source: Long & Foster Real Estate, Inc. #MDAA398712 Report a problem
    5/9/2019Listed for sale$985,000+1%$181/sqft
    Source: Northrop Realty, A Long & Foster Company #MDAA398712 Report a problem
    9/13/2018Listing removed$975,000$179/sqft
    Source: Keller Williams Integrity #1001184004 Report a problem
    5/11/2018Price change$975,000-0.5%$179/sqft
    Source: Keller Williams Integrity #1001184004 Report a problem
    1/2/2018Listed for sale$980,000+151.3%$180/sqft
    Source: Keller Williams Integrity #1004390345 Report a problem
    5/2/2016Sold$390,000+4%$72/sqft
    Source: Agent Provided Report a problem
    12/16/2015Listing removed$375,000$69/sqft
    Source: Sandra Lofgren-Sargent & Associates #AA8755923 Report a problem
    9/29/2015Price change$375,000+25%$69/sqft
    Source: Sandra Lofgren-Sargent & Associates #AA8755923 Report a problem
    9/25/2015Listed for sale$300,000$55/sqft
    Source: Sandra Lofgren-Sargent & Associates #AA8755923 Report a problem

    Public tax history

    YearProperty taxesTax assessment
    2025$9,725 -7%$998,333 +4.6%
    2024$10,455 +5.1%$954,767 +4.8%
    2023$9,950 +11.7%$911,200 +6.9%
    2022$8,907 +7.4%$852,333 +7.4%
    2021$8,292 +7.9%$793,467 +8%
    2020$7,684 +0.4%$734,600
    2019$7,652 +3.8%$734,600 +1%
    2018$7,372 0%$727,067 +0.5%
    2017$7,373 $723,300 +471.8%
    2016-- $126,500
    2015-- $126,500
    2014-- $126,500
    2013-- $126,500
    2012-- $126,500 -41.6%
    2011-- $216,520
    2010-- $216,520
    2009-- $216,520 -49.8%
    2008-- $431,520 +18.3%
    2007-- $364,852 +22.4%
    2006-- $298,186 +28.8%
    2005-- $231,520 +14.9%
    2004-- $201,520 +17.5%
    2003-- $171,520 +21.2%
    2002-- $141,520
    2001-- $141,520
    Find assessor info on the county website

    Neighborhood: 21035

    Nearby schools

    GreatSchools rating
    Schools provided by the listing agent
    • Elementary: DAVIDSONVILLE
    • Middle: CENTRAL
    • High: SOUTH RIVER
    • District: ANNE ARUNDEL COUNTY PUBLIC SCHOOLS

    Source: The MLS. This data may not be complete. We recommend contacting the local school district to confirm school assignments for this home.

    Get a cash offer in 3 minutes
    Find out how much your home could sell for in as little as 3 minutes with a no-obligation cash offer.
    Estimated market value
    $1,396,300
    Get a cash offer in 3 minutes
    Find out how much your home could sell for in as little as 3 minutes with a no-obligation cash offer.
    Estimated market value
    $1,396,300