Be prepared to relax and unwind in this recently refreshed Tuscany Village cottage design! Backing to the picturesque backdrop of a community green space, oversized windows capture the peaceful beauty of lush plantings and the majestic silhouette of a towering willow tree. Recent improvements include a new HVAC system, updated interior paint, newly refinished hardwood flooring and new carpet throughout! The stylish great room design incorporates vaulted ceiling heights, and a cozy corner fireplace. Outdoor spaces include a picture-perfect front porch, and a covered east facing rear patio for shady afternoons! A wealth of neighborhood amenities are just steps away including multiple community pools, community parks and playgrounds, and easy access to the Ten Mile Pathway. Convenience meets modern living with its prime location just a quick five-minute commute to I-84.
Sold
Price Unknown
3318 S Ascaino Ave, Meridian, ID 83642
3beds
2baths
1,424sqft
Single Family Residence
Built in 2005
5,227 Square Feet Lot
$452,700 Zestimate®
$--/sqft
$2,278 Estimated rent
Home value
$452,700
$430,000 - $475,000
$2,278/mo
Zestimate® history
Owner options
List your home for rent
$2,278/mo
Rent Zestimate®
Find your next renter with Zillow Rental Manager. Plus, with online applications, you can quickly screen prospective tenants – for free.
$2,278/mo
Rent Zestimate®
Refinance and save
$350/mo
Est. payment
Refinancing to a lower rate could help reduce your monthly payments and save thousands over the life of the loan.
$350/mo
Est. payment
Explore your selling options
Work with a Zillow partner agent
Leverage their expertise and Zillow's premium Showcase listings to get your home seen by more buyers.
Get startedList with your own agent
Get your home in front of millions of buyers by listing it on Zillow.
Learn how to do itSell it yourself
Take full control of how buyers see your home on Zillow by listing For Sale by Owner (FSBO).
List your homeWhat's special
Cozy corner fireplaceModern livingVaulted ceiling heightsMajestic silhouetteUpdated interior paintPicturesque backdropTuscany village cottage design
Zillow last checked:
Listing updated:
Listed by:
Eva Hoopes 208-284-7732,
Silvercreek Realty Group
Bought with:
Shelby Matson
Idaho Life Real Estate
Source: IMLS,MLS#: 98909743
Facts & features
Interior
Bedrooms & bathrooms
- Bedrooms: 3
- Bathrooms: 2
- Main level bathrooms: 2
- Main level bedrooms: 3
Primary bedroom
- Level: Main
- Area: 228
- Dimensions: 19 x 12
Bedroom 2
- Level: Main
- Area: 110
- Dimensions: 11 x 10
Bedroom 3
- Level: Main
- Area: 110
- Dimensions: 11 x 10
Kitchen
- Level: Main
- Area: 110
- Dimensions: 11 x 10
Heating
- Forced Air, Natural Gas
Cooling
- Central Air
Appliances
- Included: Gas Water Heater, Dishwasher, Disposal, Microwave, Oven/Range Freestanding, Refrigerator
Features
- Bath-Master, Bed-Master Main Level, Great Room, Double Vanity, Walk-In Closet(s), Laminate Counters, Number of Baths Main Level: 2
- Flooring: Hardwood, Carpet
- Has basement: No
- Number of fireplaces: 1
- Fireplace features: One, Gas
Interior area
- Total structure area: 1,424
- Total interior livable area: 1,424 sqft
- Finished area above ground: 1,424
- Finished area below ground: 0
Property
Parking
- Total spaces: 2
- Parking features: Attached, Driveway
- Attached garage spaces: 2
- Has uncovered spaces: Yes
Features
- Levels: One
- Patio & porch: Covered Patio/Deck
- Pool features: Community
- Fencing: Full,Vinyl
Lot
- Size: 5,227 Square Feet
- Dimensions: 54 x 105
- Features: Sm Lot 5999 SF, Irrigation Available, Sidewalks, Borders Public Owned Land, Auto Sprinkler System, Full Sprinkler System, Pressurized Irrigation Sprinkler System, Irrigation Sprinkler System
Details
- Parcel number: R8560210620
Construction
Type & style
- Home type: SingleFamily
- Property subtype: Single Family Residence
Materials
- Frame, Stone
- Roof: Composition
Condition
- Year built: 2005
Details
- Builder name: Eaglewood Homes
Utilities & green energy
- Water: Public
- Utilities for property: Sewer Connected, Cable Connected, Broadband Internet
Community & HOA
Community
- Subdivision: Tuscany Village
HOA
- Has HOA: Yes
- HOA fee: $350 semi-annually
Location
- Region: Meridian
Financial & listing details
- Tax assessed value: $423,500
- Annual tax amount: $2,081
- Date on market: 5/9/2024
- Listing terms: Cash,Conventional,FHA,VA Loan
- Ownership: Fee Simple
- Road surface type: Paved
Price history
Price history is unavailable.
Public tax history
| Year | Property taxes | Tax assessment |
|---|---|---|
| 2026 | $1,339 -12.1% | $423,500 +0.3% |
| 2025 | $1,523 -26.8% | $422,100 +5.6% |
| 2024 | $2,081 -16.3% | $399,700 +3.2% |
| 2023 | $2,488 +1.3% | $387,200 -17.4% |
| 2022 | $2,455 +9.5% | $468,600 +35.5% |
| 2021 | $2,241 -19.9% | $345,900 +28.6% |
| 2020 | $2,798 +1.6% | $268,900 +3.9% |
| 2019 | $2,753 +4.2% | $258,700 +9.7% |
| 2018 | $2,643 +3.4% | $235,800 +10.1% |
| 2017 | $2,557 | $214,200 +7.5% |
| 2016 | $2,557 | $199,300 +7.9% |
| 2015 | $2,557 +8.2% | $184,700 +28% |
| 2012 | $2,364 +26.1% | $144,300 +5.3% |
| 2011 | $1,875 -1.9% | $137,000 -7.1% |
| 2010 | $1,912 -11.1% | $147,400 -13.3% |
| 2009 | $2,151 +125.4% | $170,100 -6.7% |
| 2007 | $954 +26.4% | $182,400 +10.7% |
| 2006 | $755 | $164,700 |
Find assessor info on the county website
Neighborhood: 83642
Nearby homes
- $534,3005 bd2 ba2.2k sqft3324 S Ascaino Ave, Meridian, ID 83642Off Market
- $--4 bd3 ba1.5k sqft3312 S Ascaino Ave, Meridian, ID 83642Sold
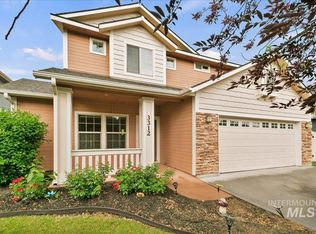
- $435,9004 bd3 ba1.5k sqft3312 Ascaino, Meridian, ID 83642Off Market

- $--4 bd3 ba1.9k sqft3306 S Ascaino Ave, Meridian, ID 83642Sold
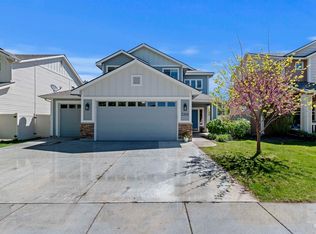
- $442,4003 bd2 ba1.4k sqft3330 S Ascaino Ave, Meridian, ID 83642Off Market
- $--5 bd3 ba2.1k sqft3321 S Ascaino Ave, Meridian, ID 83642Sold
- $490,2003 bd2 ba1.7k sqft3338 S Ascaino Ave, Meridian, ID 83642Off Market
- $535,5005 bd2 ba2.2k sqft3300 S Ascaino Ave, Meridian, ID 83642Off Market
Nearby schools
GreatSchools rating
- 10/10Siena ElementaryGrades: PK-5Distance: 0.9 mi
- 6/10Lake Hazel Middle SchoolGrades: 6-8Distance: 3 mi
- 8/10Mountain View High SchoolGrades: 9-12Distance: 0.9 mi
Schools provided by the listing agent
- Elementary: Mary McPherson
- Middle: Victory
- High: Mountain View
- District: West Ada School District
Source: IMLS. This data may not be complete. We recommend contacting the local school district to confirm school assignments for this home.
Get a cash offer in 3 minutes
Find out how much your home could sell for in as little as 3 minutes with a no-obligation cash offer.
Estimated market value
$452,700
Get a cash offer in 3 minutes
Find out how much your home could sell for in as little as 3 minutes with a no-obligation cash offer.
Estimated market value
$452,700
- Idaho
- Ada County
- Meridian
- 83642
- 3318 S Ascaino Ave
