Nestled on over a quarter of an acre along a quiet cul-de-sac, this beautifully maintained property offers an ideal combination of privacy, system upgrades, stylish interior renovations, AND your choice of top-rated schools with access to both Garland & Richardson ISDs. Boasting charming curb appeal & mature landscaping framing the entry with an extended front porch & cedar fence (added 2020), step into an open layout featuring vaulted ceilings, great natural light & a wood-burning fireplace. Kitchen remodeled in 2018 with soft-close cabinets, SS appliances, quartz counters, coffee bar & pantry (custom door added 2020), with an over-the-range microwave addition in 2025. Primary suite includes room for seating + an ensuite with double sinks, custom shower body sprays & new sliding barn door (2025). Remaining bedrooms are directly next to the secondary full bath and could double as flex space (private office, workout room, etc!). Oversized backyard is perfect for entertaining & relaxation with multiple seating areas, landscaping stones & pathways (added 2023), fire pit, covered patio (2020) & plenty of grassy space with room for a pool if desired—fully enclosed by 8-FT cedar privacy fencing (2020). Electric-equipped shed could be used as a workshop, hobby space or for extra storage. Other major updates include newer windows, roof & fans (2017), fresh paint, baseboards, French patio doors & both bathrooms redone (2018), fuse box panel in garage replaced & cordless blinds added (2019), new Lennox 3-ton HVAC & fan unit (NOV 2020), new water heater (2021), house + shed siding fully replaced with Hardie board (2022). All in a convenient location near George Bush, 75 & 635 with easy access to Spring Creek Nature Preserve, Firewheel Golf Park, local parks & great schools. Don’t miss this move-in ready home offering long-term value in an established neighborhood with no HOA!
Sold
Price Unknown
3318 Shield Ln, Garland, TX 75044
3beds
1,382sqft
Single Family Residence
Built in 1976
0.27 Acres Lot
$346,700 Zestimate®
$--/sqft
$2,261 Estimated rent
Home value
$346,700
$319,000 - $378,000
$2,261/mo
Zestimate® history
Owner options
List your home for rent
$2,261/mo
Rent Zestimate®
Find your next renter with Zillow Rental Manager. Plus, with online applications, you can quickly screen prospective tenants – for free.
$2,261/mo
Rent Zestimate®
Refinance and save
Refinancing to a lower rate could help reduce your monthly payments and save thousands over the life of the loan.
Explore your selling options
Work with a Zillow partner agent
Leverage their expertise and Zillow's premium Showcase listings to get your home seen by more buyers.
Get startedList with your own agent
Get your home in front of millions of buyers by listing it on Zillow.
Learn how to do itSell it yourself
Take full control of how buyers see your home on Zillow by listing For Sale by Owner (FSBO).
List your homeWhat's special
Wood-burning fireplaceCedar fenceFresh paintPlenty of grassy spaceMultiple seating areasGreat natural lightFrench patio doors
Zillow last checked:
Listing updated:
Listed by:
Matt Templeton 0680490 469-890-9024,
Keller Williams Urban Dallas 214-234-8000
Bought with:
Natalie Boyd, 0789154
Keller Williams Central
Source: NTREIS,MLS#: 21281037
Facts & features
Interior
Bedrooms & bathrooms
- Bedrooms: 3
- Bathrooms: 2
- Full bathrooms: 2
Primary bedroom
- Features: Ceiling Fan(s), En Suite Bathroom, Sitting Area in Primary, Walk-In Closet(s)
- Level: First
- Dimensions: 15 x 12
Bedroom
- Features: Closet Cabinetry, Ceiling Fan(s)
- Level: First
- Dimensions: 10 x 10
Bedroom
- Features: Closet Cabinetry, Ceiling Fan(s)
- Level: First
- Dimensions: 10 x 13
Primary bathroom
- Features: Built-in Features, Dual Sinks, En Suite Bathroom, Granite Counters, Linen Closet
- Level: First
- Dimensions: 10 x 5
Dining room
- Level: First
- Dimensions: 15 x 8
Other
- Features: Built-in Features, Granite Counters, Garden Tub/Roman Tub
- Level: First
- Dimensions: 5 x 9
Kitchen
- Features: Breakfast Bar, Built-in Features, Ceiling Fan(s), Pantry, Solid Surface Counters
- Level: First
- Dimensions: 10 x 17
Laundry
- Features: Built-in Features
- Level: First
- Dimensions: 5 x 7
Living room
- Features: Ceiling Fan(s), Fireplace
- Level: First
- Dimensions: 15 x 15
Heating
- Central, Electric, Fireplace(s)
Cooling
- Central Air, Ceiling Fan(s), Electric
Appliances
- Included: Dishwasher, Electric Range, Electric Water Heater, Disposal, Microwave, Vented Exhaust Fan
- Laundry: Washer Hookup, Dryer Hookup, Laundry in Utility Room
Features
- Built-in Features, Decorative/Designer Lighting Fixtures, Granite Counters, High Speed Internet, Open Floorplan, Pantry, Cable TV, Vaulted Ceiling(s), Walk-In Closet(s), Wired for Sound
- Flooring: Tile
- Windows: Window Coverings
- Has basement: No
- Number of fireplaces: 1
- Fireplace features: Living Room, Masonry, Wood Burning
Interior area
- Total interior livable area: 1,382 sqft
Property
Parking
- Total spaces: 2
- Parking features: Direct Access, Door-Single, Driveway, Garage, Garage Door Opener, Inside Entrance, Kitchen Level, Lighted, Private, Garage Faces Rear
- Attached garage spaces: 2
Features
- Levels: One
- Stories: 1
- Patio & porch: Front Porch, Patio, Covered
- Exterior features: Fire Pit, Garden, Private Yard, Rain Gutters, Storage
- Pool features: None
- Fencing: Back Yard,Front Yard,High Fence,Privacy,Wood
Lot
- Size: 0.27 Acres
- Features: Back Yard, Cul-De-Sac, Interior Lot, Lawn, Landscaped, Many Trees
Details
- Additional structures: Shed(s), Storage, Workshop
- Parcel number: 26073700160080000
Construction
Type & style
- Home type: SingleFamily
- Architectural style: Traditional,Detached
- Property subtype: Single Family Residence
Materials
- Brick
- Foundation: Slab
- Roof: Composition
Condition
- Year built: 1976
Utilities & green energy
- Sewer: Public Sewer
- Water: Public
- Utilities for property: Sewer Available, Water Available, Cable Available
Community & HOA
Community
- Features: Playground, Park, Sidewalks, Trails/Paths, Curbs
- Security: Smoke Detector(s)
- Subdivision: Camelot Sec 04
HOA
- Has HOA: No
Location
- Region: Garland
Financial & listing details
- Tax assessed value: $341,880
- Annual tax amount: $7,962
- Date on market: 5/28/2026
- Cumulative days on market: 6 days
- Listing terms: Cash,Conventional,FHA,VA Loan
- Exclusions: Washer & dryer, guitar hanging mounts in the office
Price history
| Date | Event | Price |
|---|---|---|
| 6/24/2026 | Sold | -- |
Source: NTREIS #21281037 Report a problem | ||
| 6/15/2026 | Pending sale | $340,000$246/sqft |
Source: NTREIS #21281037 Report a problem | ||
| 6/9/2026 | Contingent | $340,000$246/sqft |
Source: NTREIS #21281037 Report a problem | ||
| 5/28/2026 | Listed for sale | $340,000+0.1%$246/sqft |
Source: NTREIS #21281037 Report a problem | ||
| 12/28/2021 | Sold | -- |
Source: Ebby Halliday solds #14719130_75044 Report a problem | ||
| 12/13/2021 | Pending sale | $339,500$246/sqft |
Source: NTREIS #14719130 Report a problem | ||
| 12/6/2021 | Contingent | $339,500$246/sqft |
Source: NTREIS #14719130 Report a problem | ||
| 12/2/2021 | Listed for sale | $339,500+57.9%$246/sqft |
Source: NTREIS #14719130 Report a problem | ||
| 5/18/2017 | Listing removed | $215,000$156/sqft |
Source: Keller Williams Central #13565743 Report a problem | ||
| 3/31/2017 | Pending sale | $215,000$156/sqft |
Source: Keller Williams Central #13565743 Report a problem | ||
| 3/31/2017 | Listed for sale | $215,000$156/sqft |
Source: Keller Williams Central #13565743 Report a problem | ||
Public tax history
| Year | Property taxes | Tax assessment |
|---|---|---|
| 2025 | $1,461 +3.4% | $341,880 -4.4% |
| 2024 | $1,413 +7.5% | $357,580 +18.7% |
| 2023 | $1,314 | $301,170 |
Find assessor info on the county website
Neighborhood: Camelot
Nearby homes
- $384,1004 bd2 ba2.5k sqft3314 Shield Ln, Garland, TX 75044Off Market
- $331,3003 bd2 ba1.5k sqft3322 Shield Ln, Garland, TX 75044Off Market

- $284,0003 bd2 ba1.3k sqft5517 Jester Dr, Garland, TX 75044Off Market
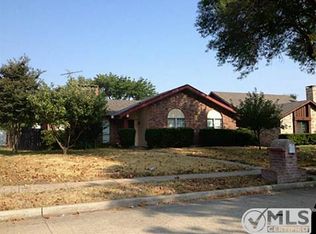
- $327,5004 bd2 ba1.6k sqft5521 Jester Dr, Garland, TX 75044Off Market
- $352,0005 bd3 ba2.4k sqft5513 Jester Dr, Garland, TX 75044Off Market
- $338,1004 bd2 ba2k sqft3326 Shield Ln, Garland, TX 75044Off Market
- $--3 bd2 ba1.8k sqft3222 Shield Ln, Garland, TX 75044Sold
- $--4 bd3 ba2.2k sqft3218 Shield Ln, Garland, TX 75044Sold
Nearby schools
GreatSchools rating
- 7/10Big Springs Elementary SchoolGrades: PK-6Distance: 0.5 mi
- 5/10Apollo Junior High SchoolGrades: 7-8Distance: 1.3 mi
- 4/10Berkner High SchoolGrades: 9-12Distance: 2.2 mi
Schools provided by the listing agent
- Elementary: Big Springs
- Middle: Apollo
- High: Berkner
- District: Richardson ISD
Source: NTREIS. This data may not be complete. We recommend contacting the local school district to confirm school assignments for this home.
Get a cash offer in 3 minutes
Find out how much your home could sell for in as little as 3 minutes with a no-obligation cash offer.
Estimated market value
$346,700
Get a cash offer in 3 minutes
Find out how much your home could sell for in as little as 3 minutes with a no-obligation cash offer.
Estimated market value
$346,700
- Texas
- Dallas County
- Garland
- 75044
- Camelot
- 3318 Shield Ln
