Welcome to Oakwood Manor, Sarasota's premier gated 55+ resident-owned community, offering an active resort-style lifestyle within the city limits of Sarasota. With owned lots (no land lease), low monthly fees, outstanding amenities, and beautifully maintained grounds, Oakwood Manor is one of the area's most desirable communities.This immaculate, move-in-ready home offers 1056 square ft of comfortable air-conditioned living space and is ideally situated on an oversized corner lot just a short stroll from the clubhouse and pool amenities. The thoughtfully designed floor plan features 2 bedrooms, 2 bathrooms, a spacious living area, and a beautifully remodeled kitchen complete with an island and open dining space. The open-concept design flows seamlessly into an oversized bonus room through sliding glass doors, creating the perfect setting for entertaining family and friends.Recent updates include attractive luxury laminate plank flooring throughout the main living areas and bedrooms, adding both style and durability. Outside, you'll find an extended driveway offering tandem parking, plus a large storage shed off the carport that's ideal for holiday decorations, tools, and additional belongings. The storage shed houses the washer and dryer, along with a convenient utility sink for outdoor projects and cleanup. The home is offered fully furnished (optional), providing a truly turnkey opportunity for its next owner.Oakwood Manor's exceptional amenities center around a spacious clubhouse featuring a commercial-grade kitchen, event stage, audio/visual equipment, dance floor, state-of-the-art fitness center, activities hall, library, movie and puzzle collection, and billiards room. Outdoor amenities include a large heated swimming pool with handicap-accessible ramp, a spacious kidney-shaped hot tub, ample lounge seating, umbrella tables, and updated shower facilities.Residents also enjoy beautifully shaded park areas beneath mature oak trees, picnic pavilions, community grills, a putting green, bocce ball, ping pong, cornhole, and a full calendar of social events and activities. The community is conveniently located adjacent to the Legacy Trail and 12 newer pickleball courts.Just minutes away are Sarasota's world-famous quartz sand beaches, including Siesta Key and Lido Key, as well as downtown Sarasota, marinas, fishing piers, golf courses, shopping, dining, cultural attractions, museums, the opera, Sarasota-Bradenton International Airport, UTC Mall, and Nathan Benderson Park.Don't miss this opportunity to enjoy affordable resort-style living in one of Sarasota's most sought-after resident-owned communities.
Pending
$195,000
3318 SHINGLE OAK TERRACE, SARASOTA, FL 34237
2beds
1,056sqft
Mobile Home
Built in 1971
5,650 Square Feet Lot
$-- Zestimate®
$185/sqft
$210/mo HOA
What's special
Community grillsBeautifully remodeled kitchenPing pongOversized bonus roomAmple lounge seatingBocce ballOversized corner lot
- 96 days
- 83
- 1
Zillow last checked:
Listing updated:
Listed by:
Jarek Chudoba 941-400-4850,
DALTON WADE INC 888-668-8283
Source: Stellar MLS,MLS#: A4695769 Originating MLS: Suncoast Tampa
Originating MLS: Suncoast Tampa
Facts & features
Interior
Bedrooms & bathrooms
- Bedrooms: 2
- Bathrooms: 2
- Full bathrooms: 2
Primary bedroom
- Features: Walk-In Closet(s)
- Level: First
- Area: 110 Square Feet
- Dimensions: 10x11
Bedroom 2
- Features: Built-in Closet
- Level: First
- Area: 110 Square Feet
- Dimensions: 10x11
Family room
- Features: No Closet
- Level: First
- Area: 144 Square Feet
- Dimensions: 12x12
Kitchen
- Level: First
- Area: 100 Square Feet
- Dimensions: 10x10
Living room
- Level: First
- Area: 168 Square Feet
- Dimensions: 14x12
Heating
- Heat Pump
Cooling
- Central Air
Appliances
- Included: Dishwasher, Dryer, Electric Water Heater, Microwave, Range, Refrigerator, Washer
- Laundry: Outside
Features
- Ceiling Fan(s), Kitchen/Family Room Combo, Living Room/Dining Room Combo, Thermostat
- Flooring: Ceramic Tile, Laminate
- Windows: Window Treatments
- Has fireplace: No
- Common walls with other units/homes: Corner Unit
Interior area
- Total structure area: 1,520
- Total interior livable area: 1,056 sqft
Video & virtual tour
Property
Parking
- Total spaces: 2
- Parking features: Carport
- Carport spaces: 2
Features
- Levels: One
- Stories: 1
- Exterior features: Storage
- Pool features: Heated, In Ground
- Has spa: Yes
- Spa features: Heated, In Ground
Lot
- Size: 5,650 Square Feet
Details
- Parcel number: 2031021517
- Zoning: RMF2
- Special conditions: None
Construction
Type & style
- Home type: MobileManufactured
- Property subtype: Mobile Home
Materials
- Metal Frame, Metal Siding
- Foundation: Pillar/Post/Pier
- Roof: Membrane,Metal
Condition
- Completed
- New construction: No
- Year built: 1971
Utilities & green energy
- Sewer: Public Sewer
- Water: Public
- Utilities for property: Electricity Connected
Community & HOA
Community
- Features: Association Recreation - Owned, Buyer Approval Required, Clubhouse, Deed Restrictions, Fitness Center, Gated Community - No Guard, Golf Carts OK, Handicap Modified, No Truck/RV/Motorcycle Parking
- Pet fee: $0 monthly
- Senior community: Yes
- Subdivision: OAKWOOD MANOR
HOA
- Has HOA: Yes
- Amenities included: Clubhouse, Fitness Center, Gated, Handicap Modified, Recreation Facilities, Spa/Hot Tub
- Services included: Cable TV, Common Area Taxes, Community Pool, Reserve Fund, Fidelity Bond, Pool Maintenance, Recreational Facilities
- HOA fee: $210 monthly
- HOA name: Bill Walsh
- HOA phone: 941-366-2880
Location
- Region: Sarasota
Financial & listing details
- Price per square foot: $185/sqft
- Tax assessed value: $68,400
- Annual tax amount: $1,291
- Date on market: 6/4/2026
- Cumulative days on market: 88 days
- Listing terms: Cash,Conventional
- Ownership: Co-op
- Total actual rent: 0
- Electric utility on property: Yes
- Road surface type: Asphalt
- Body type: Double Wide
Estimated market value
Not available
Estimated sales range
Not available
Not available
Price history
| Date | Event | Price |
|---|---|---|
| 8/14/2026 | Pending sale | $195,000$185/sqft |
Source:  Stellar MLS #A4695769 Report a problem Stellar MLS #A4695769 Report a problem | ||
| 7/2/2026 | Listed for sale | $195,000$185/sqft |
Source: Stellar MLS #A4695769 Report a problem | ||
| 6/25/2026 | Pending sale | $195,000$185/sqft |
Source: Stellar MLS #A4695769 Report a problem | ||
| 6/5/2026 | Listed for sale | $195,000+223.4%$185/sqft |
Source: Stellar MLS #A4695769 Report a problem | ||
| 4/21/2014 | Sold | $60,300+4.1%$57/sqft |
Source: Agent Provided Report a problem | ||
| 6/1/2001 | Sold | $57,900$55/sqft |
Source: Agent Provided Report a problem | ||
Public tax history
| Year | Property taxes | Tax assessment |
|---|---|---|
| 2025 | $1,291 +7.3% | $68,400 +4.6% |
| 2024 | $1,204 -10.9% | $65,400 -14.7% |
| 2023 | $1,352 -7.1% | $76,700 -3% |
| 2022 | $1,455 +11.1% | $79,090 +10% |
| 2021 | $1,310 +3.3% | $71,900 +6.4% |
| 2020 | $1,269 -5.9% | $67,600 -3.8% |
| 2019 | $1,348 +17.1% | $70,277 +4% |
| 2018 | $1,151 -6.6% | $67,600 +16.4% |
| 2017 | $1,233 +25.2% | $58,080 +10% |
| 2016 | $984 | $52,800 +9.8% |
| 2015 | $984 | $48,100 +9.1% |
| 2014 | $984 +5.5% | $44,100 |
| 2013 | $933 +9.4% | $44,100 +9.4% |
| 2012 | $853 +97.9% | $40,300 |
| 2011 | $431 -24% | $40,300 -15% |
| 2010 | $567 -10.2% | $47,400 -8.1% |
| 2009 | $632 | $51,600 -3% |
| 2008 | $632 -1.1% | $53,176 +3% |
| 2007 | $639 | $51,627 +2.5% |
| 2006 | -- | $50,368 +3% |
| 2005 | -- | $48,901 +3% |
| 2004 | $610 +0.3% | $47,477 +1.9% |
| 2003 | $608 -4.3% | $46,592 +2.4% |
| 2002 | $636 -34.6% | $45,500 +9.9% |
| 2001 | $972 +0.5% | $41,400 -0.2% |
| 2000 | $967 | $41,500 |
Find assessor info on the county website
Monthly payment
Climate risks
Neighborhood: Oakwood Manor

Similar homes
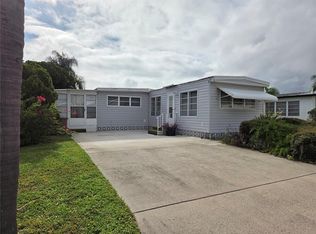
- $152,0002 bd2 ba1k sqft3226 SWEET BAY TERRACE, SARASOTA, FL 34237For Sale

 MLS ID #A4698716, Angie Murph, LPT REALTY, LLC. Stellar MLS
 - $155,0002 bd2 ba748 sqft3402 SHINGLE OAK TERRACE, SARASOTA, FL 34237For Sale
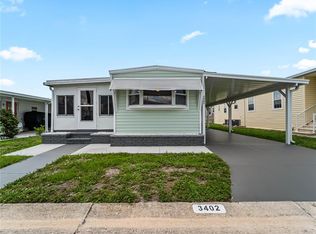 MLS ID #A4699722, Angie Murph, LPT REALTY, LLC. Stellar MLS
 - $176,0002 bd2 ba1.2k sqft4160 FRUITVILLE ROAD #11, SARASOTA, FL 34232For Sale
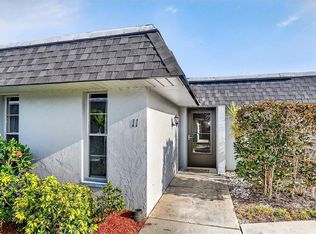 MLS ID #A4689204, John Werner, BLUE SKY REAL ESTATE. Stellar MLS
 - $175,0002 bd2 ba1.1k sqft4574 MOHICAN #151, SARASOTA, FL 34233For Sale
 MLS ID #A4702341, Brian Pruett, KELLER WILLIAMS ON THE WATER S. Stellar MLS
 - $195,0002 bd2 ba1.1k sqft4549 TIPPECANOE TRAIL #20, SARASOTA, FL 34233For SaleMLS ID #A4700234, Angelica Ridley, KW COASTAL LIVING III. Stellar MLS
- $250,0002 bd2 ba1.2k sqft4160 FRUITVILLE ROAD #14, SARASOTA, FL 34232For SaleMLS ID #A4703160, Brett Keyser, Jr, RE/MAX ALLIANCE GROUP. Stellar MLS
- $169,0002 bd2 ba727 sqft2062 CHAMPION STREET, SARASOTA, FL 34231For SaleMLS ID #A4704011, Maggie Nasser, RE/MAX PALM. Stellar MLS
- $179,9002 bd2 ba1.2k sqft2517 GLEBE FARM CLOSE #H-2, SARASOTA, FL 34235For SaleMLS ID #A4677056, Ryan Adamson, PA, COLDWELL BANKER REALTY. Stellar MLS
- $230,0002 bd2 ba1.2k sqft3033 WILLOW GREEN #10, SARASOTA, FL 34235For SaleMLS ID #A4691560, George Lange, CENTURY 21 BEGGINS ENTERPRISES. Stellar MLS
- $229,9002 bd2 ba1.1k sqft5887 TIDEWOOD AVENUE #2, SARASOTA, FL 34231For SaleMLS ID #A4702736, Albert Wooster, ALBERT WOOSTER & COMPANY. Stellar MLS
- $244,9002 bd2 ba934 sqft2809 SWIFTON DRIVE #4, SARASOTA, FL 34231For SaleMLS ID #A4695978, Susan Honsberger, RE/MAX ALLIANCE GROUP. Stellar MLS
- $239,9002 bd2 ba1.5k sqft3286 BRUNSWICK LANE #704, SARASOTA, FL 34239For SaleMLS ID #A4704355, Sarah Allbee, PA, FIVE STAR REAL ESTATE OF FLORIDA LLC. Stellar MLS
- $225,0002 bd2 ba1k sqft5221 LAKE VILLAGE DRIVE #24, SARASOTA, FL 34235For SaleMLS ID #C7527429, Jennifer Taylor, RE/MAX ALLIANCE GROUP. Stellar MLS
- $205,0002 bd2 ba1.4k sqft8534 IMPERIAL CIRCLE, PALMETTO, FL 34221For SaleMLS ID #A4704832, Devon Darsey, MATTHEW GUTHRIE AND ASSOCIATES REALTY LLC. Stellar MLS
- $220,0002 bd2 ba1.3k sqft2327 WATERBLUFF PLACE #V315, SARASOTA, FL 34231For SaleMLS ID #A4702358, Toni Zarghami, KW COASTAL LIVING III. Stellar MLS
- $190,0002 bd2 ba1k sqft1714 69TH AVENUE W #C401, BRADENTON, FL 34207For SaleMLS ID #A4696681, Christopher Gray, LIV SARASOTA REALTY. Stellar MLS
- $189,9002 bd2 ba1.1k sqft1006 42ND AVENUE DRIVE E, ELLENTON, FL 34222For SaleMLS ID #A4697511, Patty Torchia, COLDWELL BANKER REALTY. Stellar MLS
- $200,0002 bd2 ba1.1k sqft204 51ST AVENUE E, BRADENTON, FL 34203For SaleMLS ID #TB8478850, Keegan Siegfried, LPT REALTY, LLC. Stellar MLS
- $150,0002 bd2 ba816 sqft808 53RD AVENUE E #209, BRADENTON, FL 34203For SaleMLS ID #A4702851, Louise Hayden, WAGNER REALTY. Stellar MLS
- $248,0002 bd2 ba1.1k sqft2320 AQUABLUFF PLACE #V274, SARASOTA, FL 34231For SaleMLS ID #TB8482598, Tony Baroni, KELLER WILLIAMS SUBURBAN TAMPA. Stellar MLS
