Welcome home to this stunning 5-bedroom, 3.5-bath home located on a cul-de-sac street with a sparkling pool and spa in the highly sought-after Imperial Oaks community! Recent upgrades include a NEW roof, NEW appliances, NEW water heaters, NEW fence, and fresh interior paint, making this home truly move-in ready. Gorgeous engineered hardwood floors flow through the main living areas and upstairs game room. The functional floor plan offers a private home office, formal dining room, and a spacious primary suite downstairs featuring dual vanities, a soaking tub, and separate shower. Upstairs you'll find a large game room and generously sized secondary bedrooms. This backyard is truly a show stopper & and entertainers delight - covered patio, outdoor kitchen, pool, and spa. Imperial Oaks offers parks, walking trails, playgrounds, a community pool, and easy access to shopping, dining, and top-rated schools. Conveniently located just minutes from I-45, the Grand Parkway, and The Woodlands.
For sale
$475,000
3318 Solvista High Ct, Spring, TX 77386
5beds
3,135sqft
Single Family Residence
Built in 2010
7,444 Square Feet Lot
$462,800 Zestimate®
$152/sqft
$71/mo HOA
What's special
Sparkling pool and spaOutdoor kitchenFormal dining roomPrivate home officeGorgeous engineered hardwood floorsSpacious primary suite downstairsCovered patio
- 16 days |
- 1,074 |
- 132 |
Likely to sell faster than
Zillow last checked:
Listing updated:
Listed by:
Desirae Bell TREC #0609665 281-435-2552,
Real Broker, LLC,
Haley Garcia TREC #0500371 936-238-7122,
Real Broker, LLC
Source: HAR,MLS#: 98036885
Facts & features
Interior
Bedrooms & bathrooms
- Bedrooms: 5
- Bathrooms: 4
- Full bathrooms: 3
- 1/2 bathrooms: 1
Rooms
- Room types: Utility Room
Primary bedroom
- Level: First
- Area: 234
- Dimensions: 13x18
Bedroom
- Level: Second
- Area: 330
- Dimensions: 15x22
Bedroom
- Level: Second
- Area: 121
- Dimensions: 11x11
Bedroom
- Level: Second
- Area: 132
- Dimensions: 11x12
Bedroom
- Level: Second
- Area: 110
- Dimensions: 10x11
Other
- Level: First
- Area: 169
- Dimensions: 13x13
Breakfast
- Level: First
- Area: 100
- Dimensions: 10x10
Dining room
- Level: First
- Area: 132
- Dimensions: 11x12
Family room
- Level: First
- Area: 323
- Dimensions: 17x19
Game room
- Level: Second
- Area: 247
- Dimensions: 13x19
Kitchen
- Level: First
- Area: 140
- Dimensions: 10x14
Primary bath
- Level: First
- Area: 90
- Dimensions: 9x10
Heating
- Natural Gas
Cooling
- Ceiling Fan(s), Electric
Appliances
- Included: Disposal, Dryer, Refrigerator, Washer, Gas Oven, Microwave, Gas Range, Dishwasher
- Laundry: Electric Dryer Hookup, Gas Dryer Hookup, Washer Hookup
Features
- Primary Bed - 1st Floor, Walk-In Closet(s)
- Flooring: Carpet, Engineered Hardwood
Interior area
- Total structure area: 3,135
- Total interior livable area: 3,135 sqft
Property
Parking
- Total spaces: 2
- Parking features: Attached, Garage Door Opener
- Attached garage spaces: 2
Features
- Stories: 2
- Patio & porch: Covered
- Exterior features: Outdoor Kitchen, Sprinkler System
- Has private pool: Yes
- Pool features: In Ground, Pool/Spa Combo
- Fencing: Back Yard
Lot
- Size: 7,444 Square Feet
- Features: Back Yard, Cul-De-Sac, Subdivided, 0 Up To 1/4 Acre
Details
- Parcel number: 379342
Construction
Type & style
- Home type: SingleFamily
- Architectural style: Traditional
- Property subtype: Single Family Residence
Materials
- Brick, Cement Siding, Stone
- Foundation: Slab
- Roof: Composition
Condition
- New construction: No
- Year built: 2010
Details
- Builder name: David Weekley
Utilities & green energy
- Water: Water District
Green energy
- Energy efficient items: Thermostat
Community & HOA
Community
- Subdivision: Imperial Oaks Park
HOA
- Has HOA: Yes
- Amenities included: Clubhouse, Dog Park, Fitness Center, Jogging Path, Park, Playground, Pool, Splash Pad, Tennis Court(s), Trail(s)
- HOA fee: $850 annually
Location
- Region: Spring
Financial & listing details
- Price per square foot: $152/sqft
- Tax assessed value: $480,291
- Annual tax amount: $11,929
- Date on market: 8/6/2026
- Listing terms: Cash,Conventional,FHA,VA Loan
- Exclusions: See Attachments
- Road surface type: Concrete, Curbs
Estimated market value
$462,800
$440,000 - $486,000
$3,325/mo
Price history
| Date | Event | Price |
|---|---|---|
| 8/6/2026 | Price change | $475,000+1.1%$152/sqft |
Source:  HAR #98036885 Report a problem HAR #98036885 Report a problem | ||
| 7/15/2025 | Pending sale | $469,900$150/sqft |
Source: HAR #37178343 Report a problem | ||
| 6/21/2025 | Price change | $469,900-2.1%$150/sqft |
Source: HAR #37178343 Report a problem | ||
| 5/21/2025 | Price change | $479,9000%$153/sqft |
Source: HAR #82834288 Report a problem | ||
| 4/15/2025 | Price change | $480,000-1%$153/sqft |
Source: HAR #10295272 Report a problem | ||
| 3/26/2025 | Price change | $485,000-1%$155/sqft |
Source: HAR #10295272 Report a problem | ||
| 2/26/2025 | Listed for sale | $489,900+53.5%$156/sqft |
Source: HAR #10295272 Report a problem | ||
| 3/13/2017 | Sold | -- |
Source: Agent Provided Report a problem | ||
| 3/2/2017 | Pending sale | $319,200$102/sqft |
Source: Heritage Texas Properties #41514844 Report a problem | ||
| 3/2/2017 | Price change | $319,200+0.7%$102/sqft |
Source: Heritage Texas Properties #41514844 Report a problem | ||
| 10/17/2016 | Price change | $317,000-0.2%$101/sqft |
Source: CENTURY 21 Realty Partners #61589164 Report a problem | ||
| 10/4/2016 | Price change | $317,537-0.8%$101/sqft |
Source: Century 21 Realty Partners #61589164 Report a problem | ||
| 8/16/2016 | Price change | $319,999-2.7%$102/sqft |
Source: Century 21 Realty Partners #32602174 Report a problem | ||
| 8/5/2016 | Price change | $329,000-3.2%$105/sqft |
Source: Century 21 Realty Partners #32602174 Report a problem | ||
| 7/27/2016 | Price change | $340,000+0.5%$108/sqft |
Source: Century 21 Realty Partners #32602174 Report a problem | ||
| 6/27/2016 | Listed for sale | $338,318+18.7%$108/sqft |
Source: Century 21 Realty Partners #32602174 Report a problem | ||
| 1/25/2014 | Listing removed | $285,000$91/sqft |
Source: Coldwell Banker United, REALTORS #76364910 Report a problem | ||
| 1/5/2014 | Listed for sale | $285,000-16.2%$91/sqft |
Source: Coldwell Banker United, REALTORS #76364910 Report a problem | ||
| 10/22/2013 | Listing removed | $340,000$108/sqft |
Source: Veritex Realty #52079429 Report a problem | ||
| 10/16/2013 | Price change | $340,000-2.9%$108/sqft |
Source: Veritex Realty #52079429 Report a problem | ||
| 9/15/2013 | Listed for sale | $350,000+55.6%$112/sqft |
Source: Champions Real Estate Group #23180804 Report a problem | ||
| 3/31/2011 | Listing removed | $224,990$72/sqft |
Source: David Weekley Homes Report a problem | ||
| 3/26/2011 | Price change | $224,990-4.8%$72/sqft |
Source: David Weekley Homes Report a problem | ||
| 3/22/2011 | Price change | $236,390-6%$75/sqft |
Source: David Weekley Homes Report a problem | ||
| 3/16/2011 | Listed for sale | $251,591$80/sqft |
Source: David Weekley Homes Report a problem | ||
Public tax history
| Year | Property taxes | Tax assessment |
|---|---|---|
| 2025 | $5,735 -1.9% | $480,291 +4.3% |
| 2024 | $5,845 +12.2% | $460,427 +10% |
| 2023 | $5,210 | $418,570 +0.8% |
| 2022 | -- | $415,120 +20% |
| 2021 | $5,740 +2% | $345,930 +5.1% |
| 2020 | $5,625 +4.8% | $329,230 +6.2% |
| 2019 | $5,369 -41.3% | $310,000 +5.4% |
| 2018 | $9,142 +2.1% | $294,100 +3.2% |
| 2017 | $8,951 -3% | $285,040 |
| 2016 | $9,231 -0.3% | $285,040 |
| 2015 | $9,258 | $285,040 +4.1% |
| 2014 | $9,258 | $273,740 +15.8% |
| 2013 | -- | $236,320 +7.9% |
| 2012 | -- | $219,040 |
| 2011 | -- | $219,040 +576.3% |
| 2010 | -- | $32,390 |
| 2009 | -- | $32,390 |
| 2008 | -- | $32,390 |
Find assessor info on the county website
Monthly payment
Est. payment
Payment breakdown
Explore the cost of this home by adjusting the details. Changes won't be saved.Climate risks
Neighborhood: Imperial Oaks
Nearby schools
GreatSchools rating
- 9/10Birnham Woods Elementary SchoolGrades: PK-4Distance: 0.4 mi
- 8/10York Junior High SchoolGrades: 7-8Distance: 2.6 mi
- 7/10Grand Oaks High SchoolGrades: 9-12Distance: 2.2 mi
Schools provided by the listing agent
- Elementary: Birnham Woods Elementary School
- Middle: York Junior High School
- High: Grand Oaks High School
Source: HAR. This data may not be complete. We recommend contacting the local school district to confirm school assignments for this home.
- $483,4003 bd3 ba3.1k sqft3314 Solvista High Ct, Spring, TX 77386Off Market
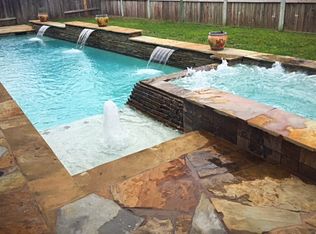
- $380,0004 bd3 ba2.8k sqft3322 Solvista High Ct, Spring, TX 77386Off Market
- $416,7004 bd2 ba2.5k sqft3310 Solvista High Ct, Spring, TX 77386Off Market
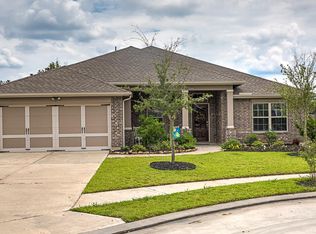
- $390,300-- bd2 ba2.5k sqft3326 Solvista High Ct, Spring, TX 77386Off Market
- $389,5003 bd2 ba2.4k sqft3319 Solvista High Ct, Spring, TX 77386Off Market
- $356,7003 bd2 ba2.3k sqft3315 Solvista High Ct, Spring, TX 77386Off Market
- $407,0003 bd2 ba2.3k sqft31302 Wolf Rose Ln, Spring, TX 77386Off Market
- $437,400-- bd3 ba3k sqft3306 Solvista High Ct, Spring, TX 77386Off Market
A local agent can set up tours, give advice and negotiate with sellers.
Similar homes
- $479,9994 bd4 ba3.1k sqft31502 Silverton Star Ct, Spring, TX 77386For Sale
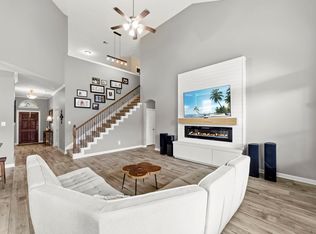 MLS ID #46527686, Jennifer Elmi, Nan & Company Properties - Woodlands Office. HAR
 - $475,0004 bd4 ba3.3k sqft29907 Adobe Falls Dr, Spring, TX 77386For Sale
 MLS ID #29364876, Diane Kink, Keller Williams Realty The Woodlands. HAR
 - $449,5004 bd4 ba3k sqft27172 Devyn Forest Ln, Spring, TX 77386For Sale
 MLS ID #62434697, Walter Davis, Keller Williams Realty Professionals. HAR
 - $485,0004 bd3 ba3.2k sqft27202 Wells Ln, Conroe, TX 77385For Sale
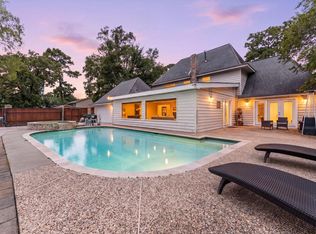 MLS ID #19035238, Faith Floyd, Redfin Corporation. HAR
 - $360,0005 bd3 ba3.6k sqft3210 Legends Creek Dr, Spring, TX 77386For SaleMLS ID #55213005, Tracy Halverson, Corcoran Genesis. HAR
- $549,9004 bd3 ba3.4k sqft4337 Heavenly Woods Dr, Spring, TX 77386For SaleMLS ID #10237400, Theresa Almogabar, JLA Realty. HAR
- $395,0004 bd4 ba2.5k sqft407 Champion Lake Dr, Spring, TX 77380For SaleMLS ID #10138468, Kristin Carter, Kelsey Casey Properties. HAR
- $369,9003 bd3 ba2.1k sqft3842 Supremes Trl, Spring, TX 77386For SaleMLS ID #19656671, Lori Whitson, Better Homes and Gardens Real Estate Gary Greene - The Woodlands. HAR
- $479,0005 bd3 ba3k sqft6514 Larkmount Dr, Spring, TX 77389For SaleMLS ID #17836380, Tammara Gatlin, CB&A, Realtors. HAR
- $509,0004 bd4 ba3.2k sqft706 Santa Elena Cyn, Spring, TX 77388For SaleMLS ID #14934778, Matthew Shelton, Greenwood King Properties - Heights Office. HAR
- $499,9004 bd4 ba2.9k sqft9210 Kirkstone Dr, Spring, TX 77379For SaleMLS ID #67759835, Carol Hughes, The Hughes Home Team Inc. HAR
- $465,0004 bd3 ba1.9k sqft50 N Hollylaurel Cir, Spring, TX 77382For SaleMLS ID #33843205, Gabrielle Davis, eXp Realty LLC. HAR
- $480,0005 bd4 ba3.4k sqft3207 S Woodstream Way, Kingwood, TX 77345For SaleMLS ID #13743304, Denise Spear, Jane Byrd Properties International LLC. HAR
- $550,0005 bd4 ba3.5k sqft5807 Sequoia Trace Ct, Spring, TX 77379For SaleMLS ID #67999123, Lauren Ashley, Better Homes and Gardens Real Estate Gary Greene - The Woodlands. HAR
- $327,5003 bd2 ba1.9k sqft28007 Elijah Hills Ln, Spring, TX 77386For SaleMLS ID #64178176, Rachel Lambright, CB&A, Realtors. HAR
- $465,0005 bd3 ba2.7k sqft14310 Winema View Ln, Conroe, TX 77384For SaleMLS ID #98660963, Norberto Trejo, CB&A, Realtors. HAR
- $459,9994 bd4 ba3.3k sqft10410 Pitcataway Dr, Spring, TX 77379For SaleMLS ID #68371980, Connie Santiago, Keller Williams Realty Professionals. HAR
- $515,0004 bd4 ba3.6k sqft19515 Juniper Breeze Ln, Spring, TX 77379For SaleMLS ID #85688568, Nicole Hohman, Nan & Company Properties - Corporate Office (Heights). HAR
- $485,0005 bd4 ba3.7k sqft1726 Summergate Dr, Conroe, TX 77304For SaleMLS ID #77388279, Audrey Horton, Walzel Properties - Spring. HAR
- $490,0004 bd3 ba2.8k sqft14027 Routt Forest Trl, Conroe, TX 77384For SaleMLS ID #37694043, Jorge Luna, Keller Williams Realty The Woodlands. HAR
