Welcome to an exceptional home in one of the most sought-after pockets of Grapevine–Colleyville ISD, where thoughtful updates, impressive architecture, and an unbeatable location come together. From the moment you arrive, you’ll notice the newly added front fire-pit area and the pride of ownership carried throughout every inch of this home. Inside, soaring 30-foot ceilings in the front living room create a dramatic centerpiece, enhanced by floor-to-ceiling windows and a striking chandelier that fill the space with light. The flexible layout offers multiple options for living, dining, and office arrangements, complemented by generously sized rooms and a large kitchen that opens seamlessly to the second living area. The home features wood-look tile flooring with absolutely no carpet, fresh paint, a chef’s kitchen with stainless steel double ovens and a gas cooktop, a modern stucco fireplace, new living room windows, and a fully renovated and chic primary bathroom with elevated tile and brass finishes. The oversized backyard feels like a private retreat, complete with a large deck, raised garden beds, a hammock area, and a charming treehouse that’s as fun for adults as it is for kids. Major improvements add tremendous value, including a roof with all-new decking and gutters (saves big on insurance!), tankless water heaters, whole-home water filtration and softener, French drain, Hardie Plank siding (saves even more on insurance!), epoxy garage flooring, and wiring for a generator. Additional highlights include a tornado shelter and an expanded driveway for RV or boat accommodation plus an adjacent outlet and cleanout. All of this comes with the freedom of no mandatory HOA and the convenience of being just minutes from outstanding parks, shopping, dining, and top-rated schools - OC Taylor Elementary, Colleyville Middle, and Heritage HS. This is truly a rare opportunity to own a beautifully updated home in a premier DFW location.
Sold
Price Unknown
3318 Sprindeltree Dr, Grapevine, TX 76051
3beds
1,932sqft
Single Family Residence
Built in 1985
10,018 Square Feet Lot
$510,700 Zestimate®
$--/sqft
$3,173 Estimated rent
Home value
$510,700
$475,000 - $552,000
$3,173/mo
Zestimate® history
Owner options
List your home for rent
$3,173/mo
Rent Zestimate®
Find your next renter with Zillow Rental Manager. Plus, with online applications, you can quickly screen prospective tenants – for free.
$3,173/mo
Rent Zestimate®
Refinance and save
Refinancing to a lower rate could help reduce your monthly payments and save thousands over the life of the loan.
Explore your selling options
Work with a Zillow partner agent
Leverage their expertise and Zillow's premium Showcase listings to get your home seen by more buyers.
Get startedList with your own agent
Get your home in front of millions of buyers by listing it on Zillow.
Learn how to do itSell it yourself
Take full control of how buyers see your home on Zillow by listing For Sale by Owner (FSBO).
List your homeWhat's special
Modern stucco fireplaceFloor-to-ceiling windowsWood-look tile flooringCharming treehouseRaised garden bedsEpoxy garage flooringLarge deck
Zillow last checked:
Listing updated:
Listed by:
Amy Allen 0619013,
List26, Realtors 817-507-9808
Bought with:
Amy Berry
Compass RE Texas, LLC
Source: NTREIS,MLS#: 21124241
Facts & features
Interior
Bedrooms & bathrooms
- Bedrooms: 3
- Bathrooms: 2
- Full bathrooms: 2
Primary bedroom
- Features: Built-in Features, Closet Cabinetry, Ceiling Fan(s), Dual Sinks, En Suite Bathroom, Garden Tub/Roman Tub, Separate Shower, Walk-In Closet(s)
- Level: First
- Dimensions: 18 x 18
Living room
- Features: Fireplace
- Level: First
- Dimensions: 20 x 20
Heating
- Central, ENERGY STAR Qualified Equipment, Fireplace(s), Natural Gas
Cooling
- Central Air, Ceiling Fan(s), Electric, ENERGY STAR Qualified Equipment
Appliances
- Included: Double Oven, Dishwasher, Electric Oven, Gas Cooktop, Disposal, Gas Water Heater, Microwave, Refrigerator, Water Softener, Tankless Water Heater, Water Purifier
- Laundry: Washer Hookup, Dryer Hookup, ElectricDryer Hookup, Laundry in Utility Room
Features
- Built-in Features, Chandelier, Cathedral Ceiling(s), Decorative/Designer Lighting Fixtures, Double Vanity, Eat-in Kitchen, Granite Counters, High Speed Internet, Open Floorplan, Pantry, Cable TV, Vaulted Ceiling(s), Walk-In Closet(s)
- Flooring: Ceramic Tile, Tile
- Windows: Window Coverings
- Has basement: No
- Number of fireplaces: 1
- Fireplace features: Gas, Gas Log, Gas Starter, Living Room, Masonry, Raised Hearth
Interior area
- Total interior livable area: 1,932 sqft
Property
Parking
- Total spaces: 2
- Parking features: Door-Single, Driveway, Epoxy Flooring, Garage, Garage Door Opener, Gravel, Inside Entrance, Kitchen Level, Lighted, On Site, Oversized, Parking Pad, Garage Faces Side, Storage, Workshop in Garage, Boat, RV Access/Parking
- Attached garage spaces: 2
- Has uncovered spaces: Yes
Features
- Levels: One
- Stories: 1
- Patio & porch: Deck, Front Porch, See Remarks
- Exterior features: Courtyard, Garden, Lighting, Playground, Rain Gutters, RV Hookup, Uncovered Courtyard
- Pool features: None
- Fencing: Back Yard,Fenced,High Fence,Privacy,Wood
Lot
- Size: 10,018 Square Feet
- Features: Back Yard, Interior Lot, Lawn, Landscaped, Level, Native Plants, Subdivision, Sprinkler System, Few Trees
Details
- Parcel number: 04783565
- Other equipment: Generator, Irrigation Equipment
Construction
Type & style
- Home type: SingleFamily
- Architectural style: Traditional,Detached
- Property subtype: Single Family Residence
Materials
- Brick, Fiber Cement
- Foundation: Slab
- Roof: Composition
Condition
- Year built: 1985
Utilities & green energy
- Sewer: Public Sewer
- Water: Public
- Utilities for property: Electricity Connected, Natural Gas Available, Sewer Available, Separate Meters, Underground Utilities, Water Available, Cable Available
Green energy
- Energy efficient items: Appliances, HVAC, Lighting, Thermostat, Water Heater, Windows
- Water conservation: Efficient Hot Water Distribution, Low-Flow Fixtures, Water-Smart Landscaping
Community & HOA
Community
- Features: Curbs
- Security: Security System Owned, Security System, Carbon Monoxide Detector(s), Smoke Detector(s), Security Lights
- Subdivision: Countryside Estates Add
HOA
- Has HOA: Yes
- HOA name: NA
- HOA phone: 000-000-0000
Location
- Region: Grapevine
Financial & listing details
- Tax assessed value: $415,000
- Annual tax amount: $6,795
- Date on market: 12/4/2025
- Cumulative days on market: 18 days
- Listing terms: Cash,Conventional,1031 Exchange,FHA,Texas Vet,VA Loan
- Exclusions: Shed at backyard, backyard decorative/solar lights
- Electric utility on property: Yes
Price history
| Date | Event | Price |
|---|---|---|
| 1/16/2026 | Sold | -- |
Source: NTREIS #21124241 Report a problem | ||
| 1/16/2026 | Pending sale | $525,000$272/sqft |
Source: NTREIS #21124241 Report a problem | ||
| 12/25/2025 | Contingent | $525,000$272/sqft |
Source: NTREIS #21124241 Report a problem | ||
| 12/4/2025 | Listed for sale | $525,000$272/sqft |
Source: NTREIS #21124241 Report a problem | ||
Public tax history
| Year | Property taxes | Tax assessment |
|---|---|---|
| 2025 | $1,626 -3.1% | $415,000 -3.5% |
| 2024 | $1,679 -2.9% | $430,000 -3.4% |
| 2023 | $1,728 -12.4% | $445,000 +14.5% |
| 2022 | $1,973 +9.1% | $388,734 +25.4% |
| 2021 | $1,809 | $310,000 +8% |
| 2020 | -- | $287,000 |
| 2019 | $1,689 +6.3% | $287,000 +7.4% |
| 2018 | $1,589 -70.2% | $267,300 -1% |
| 2017 | $5,331 +9.8% | $270,000 -3% |
| 2016 | $4,857 +8.5% | $278,309 +32.6% |
| 2015 | $4,477 | $209,900 |
| 2014 | $4,477 | $209,900 +8.7% |
| 2013 | -- | $193,100 +0.6% |
| 2012 | -- | $192,000 -2.5% |
| 2011 | -- | $196,900 +3.3% |
| 2010 | -- | $190,600 -1.1% |
| 2009 | -- | $192,700 +2.8% |
| 2008 | -- | $187,500 +7.3% |
| 2007 | -- | $174,800 +3.8% |
| 2006 | -- | $168,400 |
| 2005 | -- | $168,400 +1.9% |
| 2004 | -- | $165,300 |
| 2003 | -- | $165,300 +6.7% |
| 2002 | -- | $154,900 +7% |
| 2001 | -- | $144,700 +12.7% |
| 2000 | -- | $128,400 |
Find assessor info on the county website
Neighborhood: Countryside Estates
Nearby homes
- $573,4003 bd2 ba2.2k sqft3314 Sprindeltree Dr, Grapevine, TX 76051Off Market

- $501,7004 bd2 ba2.3k sqft3322 Sprindeltree Dr, Grapevine, TX 76051Off Market
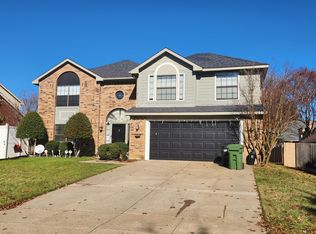
- $465,5003 bd2 ba1.9k sqft3327 Bridlewood Dr, Grapevine, TX 76051Off Market
- $486,3003 bd2 ba2.1k sqft3310 Sprindeltree Dr, Grapevine, TX 76051Off Market
- $429,7004 bd2 ba1.6k sqft3326 Sprindeltree Dr, Grapevine, TX 76051Off Market
- $594,3003 bd3 ba2.7k sqft3323 Bridlewood Dr, Grapevine, TX 76051Off Market
- $473,1003 bd2 ba1.8k sqft3331 Bridlewood Dr, Grapevine, TX 76051Off Market
- $472,9003 bd2 ba1.9k sqft3317 Sprindeltree Dr, Grapevine, TX 76051Off Market
Nearby schools
GreatSchools rating
- 10/10Taylor Elementary SchoolGrades: PK-5Distance: 0.6 mi
- 8/10Colleyville Middle SchoolGrades: 6-8Distance: 1.9 mi
- 7/10Colleyville Heritage High SchoolGrades: 9-12Distance: 0.9 mi
Schools provided by the listing agent
- Elementary: Taylor
- Middle: Colleyville
- High: Colleyville Heritage
- District: Grapevine-Colleyville ISD
Source: NTREIS. This data may not be complete. We recommend contacting the local school district to confirm school assignments for this home.
Get a cash offer in 3 minutes
Find out how much your home could sell for in as little as 3 minutes with a no-obligation cash offer.
Estimated market value
$510,700
Get a cash offer in 3 minutes
Find out how much your home could sell for in as little as 3 minutes with a no-obligation cash offer.
Estimated market value
$510,700
- Texas
- Tarrant County
- Grapevine
- 76051
- Countryside Estates
- 3318 Sprindeltree Dr
