Skip main navigation
Closed
  • $455,000

    3318 SPRING VALLEY Court, Green Cove Springs, FL 32043

    4beds
    2,964sqft
    Single Family Residence
    Built in 2007
    0.26 Acres Lot
    $451,100 Zestimate®
    $154/sqft
    $2,600 Estimated rent

    Home value

    $451,100

    $420,000 - $487,000

    $2,600/mo

    Zestimate® history
    Loading
    Loading...

    Owner options

    List your home for rent

    $2,600/mo

    Rent Zestimate®

    Find your next renter with Zillow Rental Manager. Plus, with online applications, you can quickly screen prospective tenants – for free.

    Learn more

    $2,600/mo

    Rent Zestimate®

    Refinance and save

    $3,127/mo

    Est. payment

    Refinancing to a lower rate could help reduce your monthly payments and save thousands over the life of the loan.

    See today's rates

    $3,127/mo

    Est. payment

    Explore your selling options

    Work with a Zillow partner agent

    Leverage their expertise and Zillow's premium Showcase listings to get your home seen by more buyers.

    Get started

    List with your own agent

    Get your home in front of millions of buyers by listing it on Zillow.

    Learn how to do it

    Sell it yourself

    Take full control of how buyers see your home on Zillow by listing For Sale by Owner (FSBO).

    List your home

    What's special

    Quartz countertopsOpen spacious layoutUpscale designer finishes
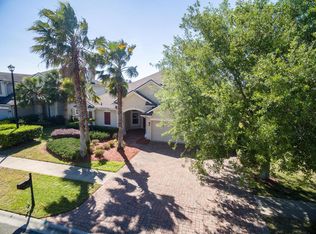
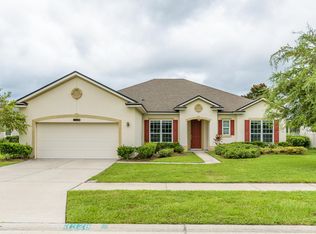
    FORMER MODEL HOME | 2,964 SQ FT | INCREDIBLE INCENTIVES! Seller offering $ THOUSANDS OF DOLLARS $ toward closing costs and/or interest rate buydown—a huge value for buyers. This stunning former Model Home showcases dramatic 12' ceilings, an open, spacious layout, and the upscale details only a Model Home offers, including extensive crown molding & picture molding, upscale designer finishes, quartz countertops & a beautiful blend of hardwood, stone and Pergo floors throughout (no carpet!). Enjoy exceptional indoor-outdoor living w/ spacious screened-in front & back porches, plus paver finishes in both screened-in areas as well as in the oversized driveway. Brand NEW ROOF Dec 2025. Positioned at the front of the Rolling Hills community, this Showcase Home offers a 3-car garage and is located just steps from the multi-million-dollar amenity center, offering luxury resort-style living. Zoned for A-rated schools. Rare opportunity to own a true Showcase Home w/ all the bells & whistles! Quartz countertops throughout. All appliances included, the kitchen appliances are Samsung stainless steel/ fingerprint resistant and the laundry room appliances are LG HE Electric Washer and Dryer.

    Zillow last checked:

    Listing updated:

    Listed by:

    STACY R YOUNG PA 904-426-7514,

    ATRIUM REALTY, LLC 833-919-1190

    Bought with:

    RICHARD GIVENS, 3333958

    BETROS REALTY INC

    Source: realMLS,MLS#: 2124795MLS Logo

    Facts & features

    Interior

    Bedrooms & bathrooms
    • Bedrooms: 4
    • Bathrooms: 3
    • Full bathrooms: 3
    Primary bedroom
    • Description: Tray Ceiling
    • Level: First
    • Area: 320.26 Square Feet
    • Dimensions: 13.40 x 23.90
    Bedroom 2
    • Level: First
    • Area: 113.32 Square Feet
    • Dimensions: 11.11 x 10.20
    Bedroom 3
    • Level: First
    • Area: 115.54 Square Feet
    • Dimensions: 11.11 x 10.40
    Bedroom 4
    • Level: First
    • Area: 134.07 Square Feet
    • Dimensions: 10.90 x 12.30
    Primary bathroom
    • Level: First
    • Area: 201.65 Square Feet
    • Dimensions: 10.90 x 18.50
    Dining room
    • Level: First
    • Area: 221.88 Square Feet
    • Dimensions: 17.20 x 12.90
    Family room
    • Level: First
    • Area: 424.8 Square Feet
    • Dimensions: 29.50 x 14.40
    Florida room
    • Level: First
    • Area: 199.5 Square Feet
    • Dimensions: 21.00 x 9.50
    Kitchen
    • Level: First
    • Area: 234.93 Square Feet
    • Dimensions: 12.30 x 19.10
    Laundry
    • Level: First
    • Area: 43.37 Square Feet
    • Dimensions: 6.10 x 7.11
    Living room
    • Level: First
    • Area: 419.89 Square Feet
    • Dimensions: 19.90 x 21.10
    Office
    • Level: First
    • Area: 117.8 Square Feet
    • Dimensions: 9.50 x 12.40
    Other
    • Description: Breakfast Nook
    • Level: First
    • Area: 166.82 Square Feet
    • Dimensions: 10.11 x 16.50
    Other
    • Description: Front Porch
    • Level: First
    • Area: 128.76 Square Feet
    • Dimensions: 11.10 x 11.60
    Heating
    • Central, Electric
    Cooling
    • Central Air, Electric
    Appliances
    • Included: Dishwasher, Dryer, Electric Oven, Electric Range, Electric Water Heater, Microwave, Refrigerator, Washer
    • Laundry: Electric Dryer Hookup, Sink, Washer Hookup
    Features
    • Breakfast Bar, Breakfast Nook, Built-in Features, Ceiling Fan(s), Eat-in Kitchen, Entrance Foyer, His and Hers Closets, Kitchen Island, Open Floorplan, Pantry, Primary Bathroom -Tub with Separate Shower, Master Downstairs, Split Bedrooms, Walk-In Closet(s)
    • Flooring: Stone, Tile, Vinyl, Wood
    Interior area
    • Total structure area: 3,941
    • Total interior livable area: 2,964 sqft

    Property

    Parking
    • Total spaces: 3
    • Parking features: Attached, Garage, Garage Door Opener, Off Street
    • Attached garage spaces: 3
    Features
    • Levels: One
    • Stories: 1
    • Patio & porch: Covered, Front Porch, Patio, Porch, Rear Porch, Screened
    • Fencing: Wrought Iron
    Lot
    • Size: 0.26 Acres
    Details
    • Parcel number: 22052501010901176
    • Zoning description: Residential

    Construction

    Type & style
    • Home type: SingleFamily
    • Architectural style: Craftsman,Ranch
    • Property subtype: Single Family Residence
    Materials
    • Frame, Stucco
    • Roof: Shingle
    Condition
    • New construction: No
    • Year built: 2007

    Utilities & green energy

    • Sewer: Public Sewer
    • Water: Public
    • Utilities for property: Cable Available, Cable Connected, Electricity Connected, Sewer Connected, Water Connected

    Community & neighborhood

    Security
    • Security features: 24 Hour Security, Closed Circuit Camera(s), Security System Owned, Smoke Detector(s)
    Location
    • Region: Cove Springs
    • Subdivision: Rolling Hills

    HOA & financial

    HOA
    • Has HOA: Yes
    • HOA fee: $120 annually
    • Amenities included: Pool, Basketball Court, Children's Pool, Clubhouse, Dog Park, Fitness Center, Park, Pickleball, Playground, Racquetball, Tennis Court(s)
    • Association name: Solaris Management
    • Association phone: 904-687-1255

    Other

    Other facts
    • Listing terms: Cash,Conventional,FHA,USDA Loan,VA Loan
    • Road surface type: Asphalt

    Price history

    DateEventPrice
    3/6/2026Sold$455,000-1.1%$154/sqft
    Source: realMLS #2124795 Report a problem
    2/3/2026Pending sale$460,000$155/sqft
    Source: realMLS #2124795 Report a problem
    1/26/2026Price change$460,000-1.1%$155/sqft
    Source: realMLS #2124795 Report a problem
    1/20/2026Price change$465,000-2.1%$157/sqft
    Source: realMLS #2124795 Report a problem
    1/17/2026Listed for sale$475,000+58.6%$160/sqft
    Source: realMLS #2124795 Report a problem
    6/1/2018Sold$299,500$101/sqft
    Source: realMLS #927863 Report a problem

    Public tax history

    Tax history is unavailable.

    Neighborhood: 32043

    Nearby schools

    GreatSchools rating
    Schools provided by the listing agent
    • Elementary: Lake Asbury
    • Middle: Lake Asbury
    • High: Clay

    Source: realMLS. This data may not be complete. We recommend contacting the local school district to confirm school assignments for this home.

    Get a cash offer in 3 minutes
    Find out how much your home could sell for in as little as 3 minutes with a no-obligation cash offer.
    Estimated market value
    $451,100
    Get a cash offer in 3 minutes
    Find out how much your home could sell for in as little as 3 minutes with a no-obligation cash offer.
    Estimated market value
    $451,100