Skip main navigation
Closed
  • $439,900

    3318 Tipp Cowlesville Rd, Tipp City, OH 45371

    5beds
    2,670sqft
    Duplex
    Built in 1960
    -- sqft lot
    $449,400 Zestimate®
    $165/sqft
    $1,356 Estimated rent

    Home value

    $449,400

    Estimated sales range

    Not available

    $1,356/mo

    Zestimate® history
    Loading
    Loading...

    Owner options

    List your home for rent

    $1,356/mo

    Rent Zestimate®

    Find your next renter with Zillow Rental Manager. Plus, with online applications, you can quickly screen prospective tenants – for free.

    Learn more

    $1,356/mo

    Rent Zestimate®

    Refinance and save

    $2,684/mo

    Est. payment

    Refinancing to a lower rate could help reduce your monthly payments and save thousands over the life of the loan.

    See today's rates

    $2,684/mo

    Est. payment

    Explore your selling options

    Work with a Zillow partner agent

    Leverage their expertise and Zillow's premium Showcase listings to get your home seen by more buyers.

    Get started

    List with your own agent

    Get your home in front of millions of buyers by listing it on Zillow.

    Learn how to do it

    Sell it yourself

    Take full control of how buyers see your home on Zillow by listing For Sale by Owner (FSBO).

    List your home

    What's special

    Large islandPeaceful country-like settingLarge lotBeverage fridgeSoft close cabinetsPot filler
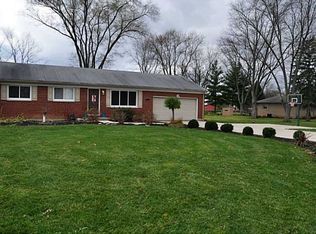
    Welcome to 3318 S Tipp Cowlesville Road, Tipp City — a beautifully updated home offering space, flexibility, and modern comfort on a large lot. This property has undergone a recent renovation, including the addition of a full second story, dramatically expanding the living space and functionality of the home. The kitchen is beautiful and includes a large island, beverage fridge, quarts countertops, pot filler, 36 inch gas range and soft close cabinets. The kitchen opens up to the living and dining area and also a fuctional mud room. With 5 spacious bedrooms, there's room for everyone—ideal for remote work and hosting guests. The thoughtful renovation blends modern updates with practical design, creating bright, comfortable living areas throughout. The expansive lot provides ample outdoor space for recreation, gardening, or future possibilities, while still offering a peaceful, country-like setting with convenient access to Tipp City amenities. Don't miss your chance. Won't last long!

    Zillow last checked:

    Listing updated:

    Listed by:

    Lindsey Chaney 937-665-1800,

    Coldwell Banker Heritage Realtors

    Bought with:

    Lindsey Chaney, 2012002943

    Coldwell Banker Heritage Realtors

    Source: WRIST,MLS#: 1043236MLS Logo

    Facts & features

    Interior

    Bedrooms & bathrooms
    • Bedrooms: 5
    • Bathrooms: 4
    • Full bathrooms: 3
    • 1/2 bathrooms: 1
    Bedroom 1
    • Level: First
    • Area: 121 Square Feet
    • Dimensions: 11.00 x 11.00
    Bedroom 2
    • Level: First
    • Area: 121 Square Feet
    • Dimensions: 11.00 x 11.00
    Bedroom 3
    • Level: Second
    • Area: 121 Square Feet
    • Dimensions: 11.00 x 11.00
    Bedroom 4
    • Level: Second
    • Area: 121 Square Feet
    • Dimensions: 11.00 x 11.00
    Dining room
    • Level: First
    • Area: 204 Square Feet
    • Dimensions: 17.00 x 12.00
    Family room
    • Level: Second
    • Area: 255 Square Feet
    • Dimensions: 17.00 x 15.00
    Kitchen
    • Level: First
    • Area: 187 Square Feet
    • Dimensions: 11.00 x 17.00
    Living room
    • Level: First
    • Area: 252 Square Feet
    • Dimensions: 21.00 x 12.00
    Other
    • Level: Second
    • Area: 260 Square Feet
    • Dimensions: 20.00 x 13.00
    Other
    • Level: Second
    • Area: 48 Square Feet
    • Dimensions: 12.00 x 4.00
    Study
    • Level: Second
    • Area: 42 Square Feet
    • Dimensions: 6.00 x 7.00
    Utility room
    • Level: First
    • Area: 36 Square Feet
    • Dimensions: 6.00 x 6.00
    Heating
    • Forced Air, Natural Gas
    Cooling
    • Central Air
    Appliances
    • Included: Dishwasher, Microwave, Range
    Features
    • Walk-In Closet(s)
    • Basement: Crawl Space
    • Has fireplace: No
    Interior area
    • Total structure area: 2,670
    • Total interior livable area: 2,670 sqft

    Property

    Parking
    • Total spaces: 2
    • Parking features: Garage - Attached
    • Attached garage spaces: 2
    Features
    • Levels: Two
    • Stories: 2
    Lot
    • Size: 0.70 Acres
    • Dimensions: 0.7 acres
    • Features: Plat
    Details
    • Parcel number: G12080209
    • Zoning description: Residential

    Construction

    Type & style
    • Home type: MultiFamily
    • Property subtype: Duplex
    Materials
    • Vinyl Siding
    Condition
    • Year built: 1960

    Utilities & green energy

    • Sewer: Septic Tank
    • Water: Well
    • Utilities for property: Natural Gas Connected

    Community & neighborhood

    Location
    • Region: Tipp City

    Other

    Other facts
    • Listing terms: Cash,Conventional,FHA,VA Loan

    Price history

    DateEventPrice
    3/6/2026Sold$439,900$165/sqft
    Source: WRIST #1043236 Report a problem
    2/2/2026Pending sale$439,900$165/sqft
    Source: WRIST #1043236 Report a problem
    1/8/2026Listed for sale$439,900$165/sqft
    Source: WRIST #1043236 Report a problem

    Public tax history

    Tax history is unavailable.

    Neighborhood: 45371

    Nearby schools

    GreatSchools rating
    Get a cash offer in 3 minutes
    Find out how much your home could sell for in as little as 3 minutes with a no-obligation cash offer.
    Estimated market value
    $449,400
    Get a cash offer in 3 minutes
    Find out how much your home could sell for in as little as 3 minutes with a no-obligation cash offer.
    Estimated market value
    $449,400