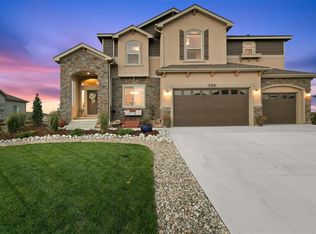
Don't miss the opportunity to own this stunning 5,000-square-foot ranch home, perfectly blending luxury, comfort, and natural beauty! Perched on a half-acre corner lot at the high point of Serenity Ridge, this home offers breathtaking panoramic mountain views and a true sense of space and privacy. Step inside to find an open, functional floor plan that's ideal for both everyday living and entertaining. The heart of the home is a spacious, gourmet kitchen with abundant storage and a large island, perfect for any cook. With five generous bedrooms and a separate office/study, there's plenty of room to accommodate everyone. The Primary Suite is a private retreat, featuring a cozy fireplace, a luxurious five-piece bath, and a large walk-in closet that conveniently connects to the laundry room. The finished daylight basement, complete with a wet bar, is perfect for movie nights or game-day celebrations. Outside, relax on your covered patio and enjoy the beautifully landscaped backyard. An oversized three-car garage provides ample space for vehicles and all your recreational gear. The neighborhood also offers scenic walking trails, letting you take in the beauty of nature just outside city limits. As an added bonus for veterans, there's an attractive VA assumable loan available. Don't miss out on this incredible home that truly has it all!
Sold for $985,000
Zillow last checked:
Listing updated:
Bought with:
Jay Roup, 100079150
Group Loveland
Source: IRES as distributed by MLS GRID,MLS#: 1023812
Price history
| Date | Event | Price |
|---|---|---|
| 2/18/2025 | Sold | $985,000-1%$192/sqft |
Source:  IRES as distributed by MLS GRID #1023812 Report a problem IRES as distributed by MLS GRID #1023812 Report a problem | ||
| 1/17/2025 | Pending sale | $995,000$194/sqft |
Source:  REcolorado as distributed by MLS GRID #IR1023812 Report a problem REcolorado as distributed by MLS GRID #IR1023812 Report a problem | ||
| 1/1/2025 | Listed for sale | $995,000$194/sqft |
Source: IRES as distributed by MLS GRID #1023812 Report a problem | ||
| 12/12/2024 | Listing removed | $995,000$194/sqft |
Source: IRES as distributed by MLS GRID #1020311 Report a problem | ||
| 12/4/2024 | Price change | $995,000-0.5%$194/sqft |
Source: IRES as distributed by MLS GRID #1020311 Report a problem | ||
| 10/9/2024 | Listed for sale | $1,000,000+29%$195/sqft |
Source: IRES as distributed by MLS GRID #1020311 Report a problem | ||
| 4/1/2020 | Sold | $775,000-1.3%$151/sqft |
Source: IRES as distributed by MLS GRID #904525 Report a problem | ||
| 2/25/2020 | Pending sale | $785,000$153/sqft |
Source: ERA Tradewind Real Estate #904525 Report a problem | ||
| 2/25/2020 | Listed for sale | $785,000$153/sqft |
Source: ERA Tradewind Real Estate #904525 Report a problem | ||
| 2/25/2020 | Pending sale | $785,000$153/sqft |
Source: ERA Tradewind Real Estate #904525 Report a problem | ||
| 2/19/2020 | Listed for sale | $785,000+49.2%$153/sqft |
Source: ERA Tradewind Real Estate, LLC #904525 Report a problem | ||
| 6/11/2015 | Sold | $526,000$103/sqft |
Source: Public Record Report a problem | ||
Nearby homes
- $902,1005 bd4 ba4.6k sqft3316 Tranquility Way, Berthoud, CO 80513Off Market
- $808,6006 bd4 ba2.2k sqft3421 Celestial Dr, Berthoud, CO 80513Off Market

- $1,025,7005 bd5 ba4.4k sqft3314 Tranquility Way, Berthoud, CO 80513Off Market
- $1,007,0006 bd5 ba2.4k sqft3315 Tranquility Way, Berthoud, CO 80513Off Market
Get a cash offer in 3 minutes
Find out how much your home could sell for in as little as 3 minutes with a no-obligation cash offer.
Estimated market value
$1,032,200
