Cedarville Township home for sale on a 1-acre lot!! This property backs up to the grounds of Cedar Cliff High School and is exempt from city taxes (RITA). There's plenty of space to grow a garden or enjoy the outdoors. Updates include: Kitchen (2021) with quartz countertops, Amish-built cabinets, gas stove, wall oven, refrigerator and dishwasher; lower level full bathroom with shower (2024); and main bathroom (2025). The spacious living room features a large window overlooking the backyard and has a ventless gas fireplace for those cozy winter nights. Hardwood floors throughout the main level, dining room, living room, hallway and the three bedrooms. The lower level offers an additional room that could serve as a den or study, a family room with a ventless gas fireplace, a kitchenette, a laundry room and a workroom that could also be used as a rec room. Radon mitigation has already been installed and the fan was replaced this summer which comes with a transferrable 7-year warranty. This home boasts ample storage with attic space accessible from the dining room that could be finished off. Home also has a whole-house fan. The windows were re-glazed by Xenia Glass in 2023. All appliances stay including the washer and dryer. Don't miss this beautiful home, lovingly cared for and ready for its new owners!
Sold for $350,000
$350,000
3318 Us Route 42 E, Cedarville, OH 45314
3beds
1,529sqft
Single Family Residence
Built in 1952
1.11 Acres Lot
$-- Zestimate®
$229/sqft
$2,050 Estimated rent
Home value
Not available
Estimated sales range
Not available
$2,050/mo
Zestimate® history
Owner options
List your home for rent
$2,050/mo
Rent Zestimate®
Find your next renter with Zillow Rental Manager. Plus, with online applications, you can quickly screen prospective tenants – for free.
$2,050/mo
Rent Zestimate®
Refinance and save
$2,299/mo
Est. payment
Refinancing to a lower rate could help reduce your monthly payments and save thousands over the life of the loan.
$2,299/mo
Est. payment
Explore your selling options
Work with a Zillow partner agent
Leverage their expertise and Zillow's premium Showcase listings to get your home seen by more buyers.
Get startedList with your own agent
Get your home in front of millions of buyers by listing it on Zillow.
Learn how to do itSell it yourself
Take full control of how buyers see your home on Zillow by listing For Sale by Owner (FSBO).
List your homeWhat's special
Zillow last checked:
Listing updated:
Listed by:
Carol J Bliss (937)530-4904,
Keller Williams Community Part
Bought with:
Erin Riffle, 2014001174
Howard Hanna Real Estate Serv
Source: DABR MLS,MLS#: 950177 Originating MLS: Dayton Area Board of REALTORS
Originating MLS: Dayton Area Board of REALTORSFacts & features
Interior
Bedrooms & bathrooms
- Bedrooms: 3
- Bathrooms: 2
- Full bathrooms: 2
- Main level bathrooms: 1
Primary bedroom
- Level: Main
- Dimensions: 14 x 14
Bedroom
- Level: Main
- Dimensions: 13 x 9
Bedroom
- Level: Main
- Dimensions: 12 x 13
Bonus room
- Level: Basement
- Dimensions: 9 x 14
Dining room
- Level: Main
- Dimensions: 10 x 13
Entry foyer
- Level: Main
- Dimensions: 6 x 8
Family room
- Level: Basement
- Dimensions: 15 x 18
Kitchen
- Level: Main
- Dimensions: 13 x 20
Laundry
- Level: Basement
- Dimensions: 9 x 8
Living room
- Level: Main
- Dimensions: 13 x 20
Other
- Level: Basement
- Dimensions: 8 x 7
Other
- Level: Basement
- Dimensions: 30 x 15
Heating
- Forced Air, Natural Gas
Cooling
- Central Air, Whole House Fan
Appliances
- Included: Built-In Oven, Cooktop, Dryer, Dishwasher, Disposal, Microwave, Refrigerator, Water Softener, Washer, Electric Water Heater
Features
- Ceiling Fan(s), Kitchenette, Quartz Counters, Solid Surface Counters
- Basement: Full,Partially Finished
- Number of fireplaces: 2
- Fireplace features: Two, Gas
Interior area
- Total structure area: 1,529
- Total interior livable area: 1,529 sqft
Property
Parking
- Total spaces: 1
- Parking features: Attached, Garage, One Car Garage, Garage Door Opener
- Attached garage spaces: 1
Features
- Levels: One
- Stories: 1
- Patio & porch: Patio, Porch
- Exterior features: Fence, Porch, Patio, Storage
- Fencing: Partial
Lot
- Size: 1.11 Acres
- Dimensions: 261 x 187
Details
- Additional structures: Shed(s)
- Parcel number: D08000100170005900
- Zoning: Residential
- Zoning description: Residential
Construction
Type & style
- Home type: SingleFamily
- Property subtype: Single Family Residence
Materials
- Frame, Stucco
Condition
- Year built: 1952
Utilities & green energy
- Water: Cistern, Well
- Utilities for property: Sewer Available, Water Available
Community & HOA
Community
- Subdivision: Neal
HOA
- Has HOA: No
Location
- Region: Cedarville
Financial & listing details
- Price per square foot: $229/sqft
- Tax assessed value: $115,550
- Annual tax amount: $1,533
- Date on market: 1/5/2026
Price history
| Date | Event | Price |
|---|---|---|
| 3/31/2026 | Sold | $350,000-9.1%$229/sqft |
Source:  DABR MLS #950177 Report a problem DABR MLS #950177 Report a problem | ||
| 2/14/2026 | Pending sale | $385,000$252/sqft |
Source: DABR MLS #950177 Report a problem | ||
| 2/10/2026 | Price change | $385,000-1%$252/sqft |
Source: DABR MLS #950177 Report a problem | ||
| 1/7/2026 | Listed for sale | $389,000$254/sqft |
Source: DABR MLS #950177 Report a problem | ||
Public tax history
| Year | Property taxes | Tax assessment |
|---|---|---|
| 2014 | $1,533 -8.2% | $40,440 -4.9% |
| 2013 | $1,670 +2.3% | $42,520 |
| 2012 | $1,633 +3.1% | $42,520 |
| 2011 | $1,584 -1.5% | $42,520 |
| 2010 | $1,608 -1.1% | $42,520 |
| 2008 | $1,626 +12.8% | $42,520 -2% |
| 2007 | $1,441 -20.4% | $43,400 -0.1% |
| 2006 | $1,810 +0.9% | $43,430 |
| 2005 | $1,795 +16.1% | $43,430 +7.8% |
| 2004 | $1,546 | $40,270 |
Find assessor info on the county website
Neighborhood: 45314
Nearby homes
- $350,0003 bd2 ba1.5k sqft3318 Us Highway 42 E, Cedarville, OH 45314Sold
- $365,6005 bd2 ba3k sqft3324 Us Route 42 E, Cedarville, OH 45314Off Market
- $396,3003 bd2 ba2.3k sqft3321 Us Highway 42 E, Cedarville, OH 45314Off Market
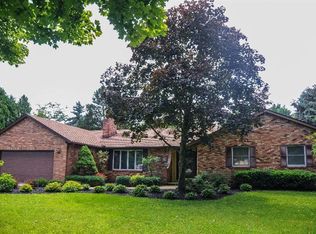
- $415,1003 bd2 ba688 sqft3315 Us Highway 42 E, Cedarville, OH 45314Off Market
- $220,4002 bd1 ba1.5k sqft3332 Us Highway 42 E, Cedarville, OH 45314Off Market
- $361,2004 bd2 ba1.4k sqft3327 Us Highway 42 E, Cedarville, OH 45314Off Market
- $785,7006 bd5 ba4.8k sqft3312 Us Highway 42 E, Cedarville, OH 45314Off Market
- $320,6003 bd2 ba1.3k sqft3331 Us Highway 42 E, Cedarville, OH 45314Off Market
Nearby schools
GreatSchools rating
- 8/10Cedarville Elementary SchoolGrades: K-5Distance: 0.2 mi
- 7/10Cedarville High SchoolGrades: 6-12Distance: 0.2 mi
Schools provided by the listing agent
- District: Cedar Cliff
Source: DABR MLS. This data may not be complete. We recommend contacting the local school district to confirm school assignments for this home.


Get pre-qualified for a loan
At Zillow Home Loans, we can pre-qualify you in as little as 5 minutes with no impact to your credit score.An equal housing lender. NMLS #10287.
- Ohio
- Greene County
- Cedarville
- 45314
- 3318 Us Route 42 E
Nearby cities
Nearby zip codes
Other Cedarville Topics
