Skip main navigation
Closed
  • $445,000

    3318 Worthington Ln, Lake In The Hills, IL 60156

    5beds
    2,427sqft
    Single Family Residence
    Built in 2002
    8,563 Square Feet Lot
    $485,700 Zestimate®
    $183/sqft
    $3,178 Estimated rent

    Home value

    $485,700

    $447,000 - $525,000

    $3,178/mo

    Zestimate® history
    Loading
    Loading...

    Owner options

    List your home for rent

    $3,178/mo

    Rent Zestimate®

    Find your next renter with Zillow Rental Manager. Plus, with online applications, you can quickly screen prospective tenants – for free.

    Learn more

    $3,178/mo

    Rent Zestimate®

    Refinance and save

    $3,269/mo

    Est. payment

    Refinancing to a lower rate could help reduce your monthly payments and save thousands over the life of the loan.

    See today's rates

    $3,269/mo

    Est. payment

    Explore your selling options

    Work with a Zillow partner agent

    Leverage their expertise and Zillow's premium Showcase listings to get your home seen by more buyers.

    Get started

    List with your own agent

    Get your home in front of millions of buyers by listing it on Zillow.

    Learn how to do it

    Sell it yourself

    Take full control of how buyers see your home on Zillow by listing For Sale by Owner (FSBO).

    List your home

    What's special

    Heated poolFinished basementLarge islandPrivate fully fenced yardPrimary suiteExquisite hardwood floorsFreshly painted deck
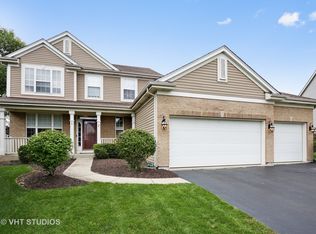
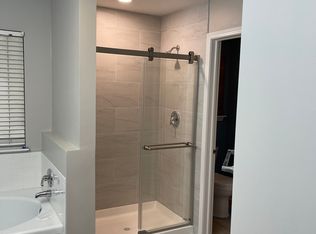
    Your Dream Home Awaits! Discover This Stunning 5-Bedroom, 2.5-Bath Residence That Checks All The Boxes! Nestled On A Spacious Lot, This Home Features A Finished Basement, A Generous 600 Sq Ft Deck, A Charming Brick Patio, And A Heated Pool-All Adjacent To A Beautiful Neighborhood Park. From The Moment You Arrive, You'll Be Captivated By The Lovely Landscaping And The Recently Replaced Roof (Less Than 9 Years Old). Step Inside To An Inviting Foyer That Opens To A Spacious Formal Living Room Bathed In Natural Light, Seamlessly Connecting To The Breakfast Room And Kitchen, All Showcasing Exquisite Hardwood Floors. The Formal Dining Area, Conveniently Located Off The Kitchen, Offers Picturesque Views Of Your Backyard Oasis, Making It Perfect For Entertaining. The Open-Concept Layout Of The Kitchen, Family Room, And Expansive Breakfast Nook Is Ideal For Gatherings. Enjoy Cooking In The Stylish Kitchen Equipped With 42" Maple Cabinets, Stainless Steel Appliances, A Sleek Tile Backsplash, And A Large Island That Provides Ample Workspace. The Family Room Is Generously Sized, Featuring A Charming Built-In Wood Plank Accent Wall. The Breakfast Room Is The Heart Of The Home, Boasting Vaulted Ceilings And Abundant Windows That Invite In Natural Light, Along With Sliding Doors Leading To Your Freshly Painted Deck, Overlooking The Private, Fully Fenced Yard And Pool. Upstairs, You'll Find All Four Bedrooms And Two Full Baths. The Open Views From The Second-Floor Hallway Create A Grand And Airy Atmosphere. The Primary Suite Is A True Retreat, Complete With A Large Walk-In Closet And A Luxurious Private Bath Featuring Double Sinks, A Soaking Tub Beneath A Garden Window, And A Separate Shower. The Additional Bedrooms Are Spacious And Welcoming, Offering Ample Closet Space. The Finished Basement Adds Even More Versatility, Featuring A Recreation Room, A Second Family Room, A Built-In Bar, A Fifth Bedroom, And Nearly Limitless Storage Options. Located Within The Highly Sought-After 158 School District, This Home Is Just A Short Walk To Sunset Park, Complete With A Splash Pad, Sports Fields, Dog Park, And Fantastic Summer Events. Enjoy The Convenience Of Nearby Restaurants, Shopping, And Bike Trails. Don't Miss Out On This Incredible Opportunity-Come See Your Dream Home Today

    Zillow last checked:

    Listing updated:

    Listed by:

    Jim Silva, ABR,BPOR,CRS,e-PRO,GRI,PSA,SFR 847-658-6556,

    Five Star Realty, Inc

    Bought with:

    Brie Crum

    Redfin Corporation

    Source: MRED as distributed by MLS GRID,MLS#: 12193983MLS Logo

    Facts & features

    Interior

    Bedrooms & bathrooms
    • Bedrooms: 5
    • Bathrooms: 3
    • Full bathrooms: 2
    • 1/2 bathrooms: 1
    Rooms
    • Room types: Breakfast Room, Bedroom 5
    Primary bedroom
    • Features: Flooring (Carpet), Bathroom (Full)
    • Level: Second
    • Area: 221 Square Feet
    • Dimensions: 17X13
    Bedroom 2
    • Features: Flooring (Carpet)
    • Level: Second
    • Area: 143 Square Feet
    • Dimensions: 13X11
    Bedroom 3
    • Features: Flooring (Carpet)
    • Level: Second
    • Area: 165 Square Feet
    • Dimensions: 15X11
    Bedroom 4
    • Features: Flooring (Carpet)
    • Level: Second
    • Area: 140 Square Feet
    • Dimensions: 14X10
    Bedroom 5
    • Features: Flooring (Carpet)
    • Level: Basement
    • Area: 121 Square Feet
    • Dimensions: 11X11
    Breakfast room
    • Level: Main
    • Area: 165 Square Feet
    • Dimensions: 15X11
    Dining room
    • Features: Flooring (Hardwood)
    • Level: Main
    • Area: 143 Square Feet
    • Dimensions: 13X11
    Family room
    • Features: Flooring (Carpet)
    • Level: Main
    • Area: 238 Square Feet
    • Dimensions: 17X14
    Kitchen
    • Features: Kitchen (Eating Area-Table Space, Island, Pantry-Closet, Pantry)
    • Level: Main
    • Area: 117 Square Feet
    • Dimensions: 13X9
    Laundry
    • Features: Flooring (Hardwood)
    • Level: Main
    • Area: 40 Square Feet
    • Dimensions: 8X5
    Living room
    • Features: Flooring (Hardwood)
    • Level: Main
    • Area: 143 Square Feet
    • Dimensions: 13X11
    Heating
    • Natural Gas, Forced Air
    Cooling
    • Central Air
    Appliances
    • Included: Range, Microwave, Dishwasher, Refrigerator, Washer, Dryer, Disposal, Stainless Steel Appliance(s), Gas Water Heater
    • Laundry: Gas Dryer Hookup
    Features
    • Dry Bar
    • Basement: Finished,Partial
    Interior area
    • Total structure area: 3,418
    • Total interior livable area: 2,427 sqft
    • Finished area below ground: 991

    Property

    Parking
    • Total spaces: 2
    • Parking features: Asphalt, Garage Door Opener, On Site, Garage Owned, Attached, Garage
    • Attached garage spaces: 2
    • Has uncovered spaces: Yes
    Accessibility
    • Accessibility features: No Disability Access
    Features
    • Stories: 2
    • Patio & porch: Deck
    • Pool features: Above Ground
    Lot
    • Size: 8,563 Square Feet
    Details
    • Parcel number: 1815327007
    • Special conditions: None
    • Other equipment: Ceiling Fan(s), Sump Pump

    Construction

    Type & style
    • Home type: SingleFamily
    • Property subtype: Single Family Residence
    Materials
    • Vinyl Siding
    • Foundation: Concrete Perimeter
    • Roof: Asphalt
    Condition
    • New construction: No
    • Year built: 2002
    Details
    • Builder model: WILLIAMSBURG

    Utilities & green energy

    • Sewer: Public Sewer
    • Water: Public

    Community & HOA

    Community
    • Features: Park, Curbs, Sidewalks, Street Lights, Street Paved
    • Security: Carbon Monoxide Detector(s)
    • Subdivision: Meadowbrook
    HOA
    • Services included: None
    Location
    • Region: Lake In The Hills

    Financial & listing details

    • Price per square foot: $183/sqft
    • Tax assessed value: $363,162
    • Date on market: 10/22/2024
    • Listing terms: Conventional
    • Ownership: Fee Simple

    Price history

    DateEventPrice
    11/27/2024Sold$445,000-1.1%$183/sqft
    Source: MRED as distributed by MLS GRID #12193983 Report a problem
    10/31/2024Contingent$449,900$185/sqft
    Source: MRED as distributed by MLS GRID #12193983 Report a problem
    10/22/2024Listed for sale$449,900$185/sqft
    Source: MRED as distributed by MLS GRID #12193983 Report a problem
    10/21/2024Listing removed$449,900$185/sqft
    Source: MRED as distributed by MLS GRID #12175525 Report a problem
    10/15/2024Price change$449,900-1.1%$185/sqft
    Source: MRED as distributed by MLS GRID #12175525 Report a problem
    10/11/2024Price change$454,900-2.2%$187/sqft
    Source: MRED as distributed by MLS GRID #12175525 Report a problem
    9/28/2024Listed for sale$464,900+43%$192/sqft
    Source: MRED as distributed by MLS GRID #12175525 Report a problem
    11/13/2020Sold$325,000+1.6%$134/sqft
    Source: MRED as distributed by MLS GRID #10887696 Report a problem
    10/6/2020Pending sale$319,900$132/sqft
    Source: Konnerth Realty Group #10887696 Report a problem
    10/1/2020Listed for sale$319,900$132/sqft
    Source: Konnerth Realty Group #10887696 Report a problem
    9/26/2020Pending sale$319,900$132/sqft
    Source: Konnerth Realty Group #10887696 Report a problem
    9/16/2020Listed for sale$319,900+25%$132/sqft
    Source: Owner Report a problem
    7/30/2002Sold$255,918$105/sqft
    Source: Public Record Report a problem

    Public tax history

    YearProperty taxesTax assessment
    2024-- $121,054 +11.3%
    2023-- $108,744 +9.8%
    2022-- $99,020 +6.2%
    2021-- $93,257 +2.7%
    2020$6,766 $90,770 +2.6%
    2019-- $88,452 +2.9%
    2018$7,176 +2%$85,996 +6.1%
    2017$7,037 -0.9%$81,044 +5.2%
    2016$7,101 $77,053 -0.7%
    2013$7,101 $77,630 -9.5%
    2011-- $85,793 +5.3%
    2010-- $81,467 -20.8%
    2009-- $102,856
    2008-- $102,856 +13%
    2006-- $91,023 +0.5%
    2005$6,203 +5.7%$90,551 +9%
    2004$5,871 +14.6%$83,091 +13.2%
    2003$5,123 +188.7%$73,385 +199.6%
    2002$1,775 $24,494
    Find assessor info on the county website

    Neighborhood: 60156

    Nearby schools

    GreatSchools rating
    Schools provided by the listing agent
    • Elementary: Martin Elementary School
    • Middle: Marlowe Middle School
    • High: Huntley High School
    • District: 158

    Source: MRED as distributed by MLS GRID. This data may not be complete. We recommend contacting the local school district to confirm school assignments for this home.

    Get a cash offer in 3 minutes
    Find out how much your home could sell for in as little as 3 minutes with a no-obligation cash offer.
    Estimated market value
    $485,700
    Get a cash offer in 3 minutes
    Find out how much your home could sell for in as little as 3 minutes with a no-obligation cash offer.
    Estimated market value
    $485,700