Beautiful Split Level built 2006. 3 Bedrooms, 3.5 baths, 3rd full bath is in the finished basment. Home offers an open and spacious floor plan. Enter the home with an open foyer to a large beautiful 2 story great room with a gas fireplace. Nice library room with french doors, hardwood floors & bay window. Kitchen has granite countertops, breakfast nook with the bay window & sliding doorwall to brick paver patio. First floor laundry. Large Master bedroom has tray ceiling and walk-in closet with private masterbath and sepatate shower provide comforting. Needs extra space for entertainment? Basement is nicely finished with recreation room, bar and convenience bathroom perfect for friends & family gathering. Home is located on nice and quiet street. Convenience to shoppings and restaurants near by. Schedule your private showing today!
Accepting backups
$429,900
33180 Glengary Ct, Sterling Heights, MI 48310
3beds
3,336sqft
Single Family Residence
Built in 2006
8,712 Square Feet Lot
$426,300 Zestimate®
$129/sqft
$-- HOA
What's special
- 40 days |
- 2,422 |
- 111 |
Zillow last checked:
Listing updated:
Listed by:
David Nguyen 586-344-8575,
Keller Williams Paint Creek 248-609-8000
Source: Realcomp II,MLS#: 20261037669
Facts & features
Interior
Bedrooms & bathrooms
- Bedrooms: 3
- Bathrooms: 4
- Full bathrooms: 3
- 1/2 bathrooms: 1
Primary bedroom
- Level: Entry
- Area: 180
- Dimensions: 15 X 12
Bedroom
- Level: Second
- Area: 120
- Dimensions: 12 X 10
Bedroom
- Level: Second
- Area: 121
- Dimensions: 11 X 11
Primary bathroom
- Level: Entry
- Area: 90
- Dimensions: 10 X 9
Other
- Level: Second
- Area: 40
- Dimensions: 8 X 5
Other
- Level: Basement
- Area: 63
- Dimensions: 9 X 7
Other
- Level: Entry
- Area: 35
- Dimensions: 7 X 5
Other
- Level: Entry
- Area: 132
- Dimensions: 12 X 11
Great room
- Level: Entry
- Area: 255
- Dimensions: 17 X 15
Kitchen
- Level: Entry
- Area: 144
- Dimensions: 12 X 12
Laundry
- Level: Entry
- Area: 56
- Dimensions: 8 X 7
Library
- Level: Entry
- Area: 168
- Dimensions: 14 X 12
Heating
- Forced Air, Natural Gas
Cooling
- Ceiling Fans, Central Air
Appliances
- Included: Dishwasher, Free Standing Refrigerator, Washer Dryer Allin One
Features
- Basement: Finished
- Has fireplace: Yes
- Fireplace features: Great Room
Interior area
- Total interior livable area: 3,336 sqft
- Finished area above ground: 1,936
- Finished area below ground: 1,400
Property
Parking
- Total spaces: 2
- Parking features: Two Car Garage, Attached, Garage Door Opener
- Attached garage spaces: 2
Features
- Levels: Two
- Stories: 2
- Entry location: GroundLevel
- Patio & porch: Patio
- Pool features: None
Lot
- Size: 8,712 Square Feet
- Dimensions: 63 x 135
Details
- Parcel number: 1032352002
- Special conditions: Short Sale No,Standard
Construction
Type & style
- Home type: SingleFamily
- Architectural style: Colonial
- Property subtype: Single Family Residence
Materials
- Brick, Vinyl Siding
- Foundation: Basement, Poured, Sump Pump
- Roof: Asphalt
Condition
- New construction: No
- Year built: 2006
Utilities & green energy
- Sewer: Public Sewer
- Water: Public
Community & HOA
Community
- Subdivision: SHERWOOD ESTATES
HOA
- Has HOA: No
Location
- Region: Sterling Heights
Financial & listing details
- Price per square foot: $129/sqft
- Tax assessed value: $165,605
- Annual tax amount: $7,303
- Date on market: 5/23/2026
- Cumulative days on market: 41 days
- Listing agreement: Exclusive Right To Sell
- Listing terms: Cash,Conventional
Estimated market value
$426,300
$405,000 - $448,000
$3,515/mo
Price history
| Date | Event | Price |
|---|---|---|
| 5/23/2026 | Listed for sale | $429,900+48.2%$129/sqft |
Source:  Realcomp II #20261037669 Report a problem Realcomp II #20261037669 Report a problem | ||
| 8/3/2018 | Sold | $290,000-1.7%$87/sqft |
Source: Public Record Report a problem | ||
| 5/31/2018 | Price change | $295,000-1.6%$88/sqft |
Source: RE/MAX Classic #218043344 Report a problem | ||
| 5/4/2018 | Price change | $299,900+4.5%$90/sqft |
Source: Owner Report a problem | ||
| 4/24/2018 | Listed for sale | $287,000+33.5%$86/sqft |
Source: Owner Report a problem | ||
| 4/4/2008 | Sold | $215,000$64/sqft |
Source:  MiRealSource #727981 Report a problem MiRealSource #727981 Report a problem | ||
Public tax history
| Year | Property taxes | Tax assessment |
|---|---|---|
| 2025 | $6,972 +6% | $201,600 +6.6% |
| 2024 | $6,576 +7.1% | $189,200 +10.3% |
| 2023 | $6,138 -3.2% | $171,500 +12% |
| 2022 | $6,344 | $153,100 +4% |
| 2021 | -- | $147,200 +5.6% |
| 2020 | -- | $139,400 +2.1% |
| 2019 | -- | $136,500 +11.8% |
| 2018 | $4,573 | $122,100 +6.1% |
| 2017 | -- | $115,100 |
| 2016 | -- | $115,100 +7.9% |
| 2015 | -- | $106,700 +5.9% |
| 2014 | -- | $100,800 |
Find assessor info on the county website
Monthly payment
Est. payment$--/mo
Payment breakdown
Explore the cost of this home by adjusting the details. Changes won't be saved.All calculations are estimates and provided by Zillow, Inc. for informational purposes only. Actual amounts may vary.
HOA fees may include property taxes on listings classified as Co-Ops. Contact the listing agent and/or owner for fee details.
Mortgage interest rates are dependent on a number of factors, including credit score, down payment, and repayment length. Interest rate data provided by Zillow Group Marketplace, Inc. as of 1/1/1970 from various mortgage lenders with which we have lead or other similar arrangements; the Estimated Payment is an average of those rates.
See how much you could borrow to make a competitive offer.
Climate risks
Neighborhood: 48310
Nearby schools
GreatSchools rating
- 5/10Harwood Elementary SchoolGrades: PK-5Distance: 0.3 mi
- 5/10Carleton Middle SchoolGrades: 6-8Distance: 2.3 mi
- 5/10Warren Mott High SchoolGrades: 9-12Distance: 2.2 mi
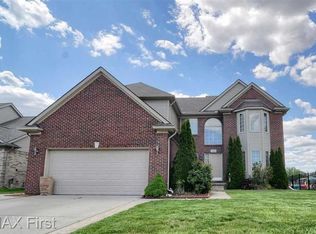
- $510,0005 bd3 ba2.7k sqft33201 Glengary Ct, Sterling Heights, MI 48310Sold
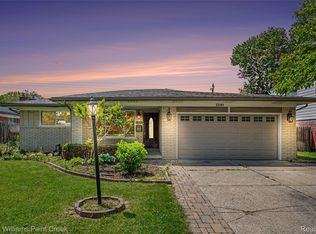
- $320,0003 bd2 ba2.4k sqft33181 Sherwood Forest Dr, Sterling Heights, MI 48310Sold
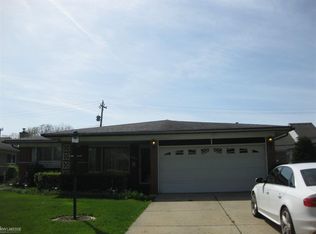
- $307,6003 bd2 ba1.5k sqft33167 Sherwood Forest Dr, Sterling Heights, MI 48310Off Market
- $334,800-- bd2 ba1.8k sqft33195 Sherwood Forest Dr, Sterling Heights, MI 48310Off Market
- $308,1003 bd2 ba1.4k sqft33153 Sherwood Forest Dr, Sterling Heights, MI 48310Off Market
- $210,000-- bd2 ba1.8k sqft33417 Sherwood Forest Dr, Sterling Heights, MI 48310Sold
- $308,0003 bd2 ba1.4k sqft33125 Sherwood Forest Dr, Sterling Heights, MI 48310Off Market
- $319,8004 bd3 ba1.8k sqft33431 Sherwood Forest Dr, Sterling Heights, MI 48310Off Market
A local agent can set up tours, give advice and negotiate with sellers.
Similar homes
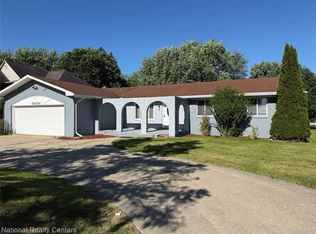
- $349,0003 bd3 ba1.7k sqft37625 Ryan Rd, Sterling Heights, MI 48310For Sale
 MLS ID #20261037649, Laith Juma, National Realty Centers, Inc. Realcomp II
 - $324,9993 bd2 ba2.7k sqft35526 Dunston Dr, Sterling Heights, MI 48310For Sale
 MLS ID #20261046495, Sultan Ahmed, Express Home Realty LLC. Realcomp II
 - $485,0004 bd3 ba2.4k sqft38092 Westchester Rd, Sterling Heights, MI 48310For Sale
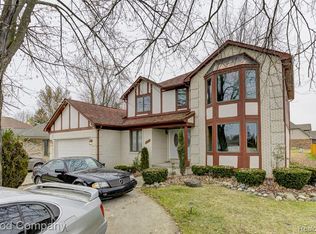 MLS ID #20261022612, Jim Shaffer, Good Company. Realcomp II
 - $479,9995 bd3 ba3.4k sqft36738 Vine Dr, Sterling Heights, MI 48312For Sale
 MLS ID #20261036392, Raymond T Karoumy, Top Agent Realty. Realcomp II
 - $314,9993 bd2 ba2.1k sqft5010 Kelly Dr, Warren, MI 48092For SaleMLS ID #20261050554, Sultan Ahmed, Express Home Realty LLC. Realcomp II
- $419,9004 bd2 ba1.6k sqft3776 Highland Dr, Troy, MI 48083For SaleMLS ID #20261032902, Teodora Djourova, Clients First, REALTORS®. Realcomp II
- $495,0004 bd3 ba3.3k sqft57837 Kaczmarek Dr, Washington, MI 48094For SaleMLS ID #20261052258, Lori A Fox, National Realty Centers, Inc. Realcomp II
- $430,0004 bd4 ba3.2k sqft5484 Kingsfield Dr, West Bloomfield, MI 48322For SaleMLS ID #20261047893, Patrice Henderson, Max Broock Realtors. Realcomp II
- $434,8003 bd3 ba2.7k sqft899 Hathaway Dr, Auburn Hills, MI 48326For SaleMLS ID #20261044639, Alexander H Mansour, Realty Executives Home Towne. Realcomp II
- $440,0005 bd5 ba3.3k sqft22262 Chatsford Circuit, Southfield, MI 48034For SaleMLS ID #20261049999, Mike Sher, Max Broock, REALTORS®-Bloomfield Hills. Realcomp II
- $394,0003 bd2 ba2.2k sqft6042 Ravenswood Dr, Shelby Township, MI 48316For SaleMLS ID #20261043616, Maria Auterman, Brookstone, Realtors LLC. Realcomp II
- $349,0003 bd2 ba1.9k sqft2771 Winter Dr, Troy, MI 48083For SaleMLS ID #20261046410, Erica Kohler, @properties Christie's Int'l R.E. Birmingham. Realcomp II
- $342,5004 bd3 ba2.2k sqft2018 John R Rd, Troy, MI 48083For SaleMLS ID #20261037907, Charles N Tamou, Top Agent Realty. Realcomp II
- $449,0003 bd3 ba2.1k sqft436 Broadleaf Dr, Rochester, MI 48306For SaleMLS ID #20261037003, Francis R Nutt, Keller Williams Paint Creek. Realcomp II
- $329,9994 bd4 ba2.2k sqft2338 Marlow Dr, Warren, MI 48092For SaleMLS ID #20261048632, Sultan Ahmed, Express Home Realty LLC. Realcomp II
- $450,0004 bd3 ba2.9k sqft30056 Mayfair Dr, Farmington, MI 48331For SaleMLS ID #20261042542, Atheer Poota, Real Estate One-W Blmfld. Realcomp II
- $368,0004 bd2 ba2k sqft8834 Dublin Way, Sterling Heights, MI 48314For SaleMLS ID #20261031501, Alan Jay Robinson, Century 21 Curran & Oberski. Realcomp II
- $349,9993 bd2 ba1.7k sqft927 Montrose Ave, Royal Oak, MI 48073For SaleMLS ID #20261042311, Thad Anderson, Coldwell Banker Professionals. Realcomp II
- $460,0004 bd3 ba2.8k sqft5652 Tequesta Dr, West Bloomfield, MI 48323For SaleMLS ID #20261046276, Stacey R Wohleen, Brookstone, Realtors LLC. Realcomp II
- $429,0005 bd3 ba2.7k sqft1670 Post Ave, West Bloomfield, MI 48324For SaleMLS ID #20261049559, Robert C Sprader, KW Showcase Realty. Realcomp II
- Michigan
- Macomb County
- Sterling Heights
- 48310
- 33180 Glengary Ct
Nearby cities
Nearby zip codes
Other Sterling Heights Topics
- Apartments for Rent in 48310
- Houses for Sale in 48310
- Houses for Rent in 48310
- 48310 Real Estate
- Sterling Heights Condos
- Houses for Sale in Sterling Heights
- Newest Listings in Sterling Heights
- Sterling Heights Home Values
- Sterling Heights Real Estate Agents
- Sterling Heights Refinance
- Sterling Heights Mortgage Rates
