Skip main navigation
Off market
  • $370,000

    33181 Copper Leaf Ln, Lillian, AL 36549

    4beds
    1,850sqft
    Residential Detached
    Built in ----
    -- sqft lot
    $370,000 Zestimate®
    $200/sqft
    $2,074 Estimated rent

    Home value

    $370,000

    $352,000 - $389,000

    $2,074/mo

    Zestimate® history
    Loading
    Loading...

    Owner options

    List your home for rent

    $2,074/mo

    Rent Zestimate®

    Find your next renter with Zillow Rental Manager. Plus, with online applications, you can quickly screen prospective tenants – for free.

    Learn more

    $2,074/mo

    Rent Zestimate®

    Refinance and save

    $2,073/mo

    Est. payment

    Refinancing to a lower rate could help reduce your monthly payments and save thousands over the life of the loan.

    See today's rates

    $2,073/mo

    Est. payment

    Explore your selling options

    Work with a Zillow partner agent

    Leverage their expertise and Zillow's premium Showcase listings to get your home seen by more buyers.

    Get started

    List with your own agent

    Get your home in front of millions of buyers by listing it on Zillow.

    Learn how to do it

    Sell it yourself

    Take full control of how buyers see your home on Zillow by listing For Sale by Owner (FSBO).

    List your home

    What's special

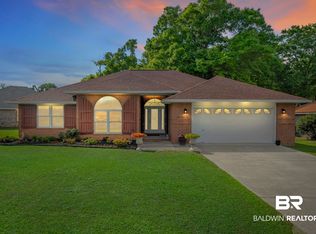
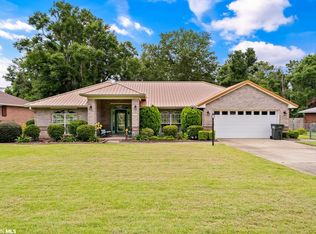
    *UNDER CONSTRUCTION* Welcome home to Arbor Ridge, a beautiful neighborhood right in the heart of Lillian. Sit back and relax on the covered back wrap around porch of our Baylor plan surrounded by lush landscaping and newly sodded yard. Through the front door you will find an open living/kitchen area. The kitchen features a GE appliance package including range, dishwasher and microwave. Granite counter tops and island complete this magnificent space. The separate dining space has 2 large picture windows which adds an abundance of natural lighting. Step into the master bath to find a double vanity with granite counter tops, custom tile shower with frameless door ,niche, and rain head, separate garden with tile surround and large walk in closet. You will find Coretec Pro Plus plank flooring in common areas, and carpet in bedrooms. Our homes come complete with NEST thermostat and home automation system including 2GIG touchscreen interface & panel with 3 door sensors, Taexx Pest Control system, LED lighting throughout, Gold Fortified Certificate with hurricane fabric shield window protection and much more!! Estimated completion February 2021 PICTURES ARE OF AN ALREADY COMPLETE HOME OF SAME FLOOR PLAN, Colors and finishes will vary

    This property is off market, which means it's not currently listed for sale or rent on Zillow. This may be different from what's available on other websites or public sources.
    Facts & features

    Interior

    Bedrooms & bathrooms
    • Bedrooms: 4
    • Bathrooms: 2
    • Full bathrooms: 2
    Heating
    • Heat pump, Electric
    Appliances
    • Included: Dishwasher, Garbage disposal, Microwave, Range / Oven
    Features
    • Ceiling Fan(s), En-Suite, Living Room
    • Flooring: Tile, Carpet, Linoleum / Vinyl
    Interior area
    • Total interior livable area: 1,850 sqft

    Property

    Parking
    • Total spaces: 2
    Features
    • Patio & porch: Covered
    • Exterior features: Brick, Cement / Concrete
    • Waterfront features: No Waterfront
    Details
    • Parcel number: 056302030000037.057

    Construction

    Type & style
    • Home type: SingleFamily
    • Architectural style: Craftsman
    • Property subtype: Residential Detached
    Materials
    • Roof: Composition

    Utilities & green energy

    • Sewer: Baldwin Co Sewer Service
    • Water: Perdido Bay Water
    • Utilities for property: Riviera Utilities

    Community & neighborhood

    Security
    • Security features: Carbon Monoxide Detector(s)
    Location
    • Region: Lillian

    Other

    Other facts
    • Flooring: Carpet, Tile, Vinyl
    • Appliances: Dishwasher, Disposal, Microwave, Electric Range
    • InteriorFeatures: Ceiling Fan(s), En-Suite, Living Room
    • Heating: Electric, Heat Pump
    • GarageYN: true
    • HeatingYN: true
    • ConstructionMaterials: Concrete, Brick
    • Roof: Composition
    • ArchitecturalStyle: Craftsman
    • CoveredSpaces: 2
    • PatioAndPorchFeatures: Covered
    • ParkingFeatures: Garage Door Opener, Double Garage
    • MainLevelBedrooms: 0
    • SecurityFeatures: Carbon Monoxide Detector(s)
    • AssociationAmenities: Management
    • WaterfrontFeatures: No Waterfront
    • MlsStatus: Active
    • PropertySubType: Residential Detached
    • Sewer: Baldwin Co Sewer Service
    • Utilities: Riviera Utilities
    • WaterSource: Perdido Bay Water

    Price history

    DateEventPrice
    5/26/2021Sold$307,810$166/sqft
    Source: Agent Provided Report a problem
    3/26/2021Pending sale$307,810$166/sqft
    Source: Baldwin Realtors #300751 Report a problem
    3/10/2021Price change$307,810+0.4%$166/sqft
    Source: Baldwin Realtors #300751 Report a problem
    1/15/2021Price change$306,501+0%$166/sqft
    Source: Baldwin Realtors #300751 Report a problem
    1/13/2021Price change$306,415+3.5%$166/sqft
    Source: Baldwin Realtors #300751 Report a problem
    10/15/2020Price change$296,050+0.3%$160/sqft
    Source: Flynn Built #300751 Report a problem
    9/4/2020Price change$295,300+2%$160/sqft
    Source: Flynn Built #300751 Report a problem
    8/28/2020Price change$289,450+2%$156/sqft
    Source: Flynn Built #300751 Report a problem
    7/28/2020Price change$283,755+1%$153/sqft
    Source: Flynn Built #300751 Report a problem
    7/2/2020Listed for sale$280,945$152/sqft
    Source: Flynn Built #300751 Report a problem

    Public tax history

    Tax history is unavailable.

    Neighborhood: 36549

    Nearby schools

    GreatSchools rating
    Schools provided by the listing agent
    • Elementary: Elberta Elementary
    • Middle: Elberta Middle
    • High: Elberta High School

    Source: The MLS. This data may not be complete. We recommend contacting the local school district to confirm school assignments for this home.

    Get a cash offer in 3 minutes
    Find out how much your home could sell for in as little as 3 minutes with a no-obligation cash offer.
    Estimated market value
    $370,000
    Get a cash offer in 3 minutes
    Find out how much your home could sell for in as little as 3 minutes with a no-obligation cash offer.
    Estimated market value
    $370,000