Skip main navigation
Sold for $560,000
  • Listed by: Home Huntress Real Estate • Raejean Belsaguy • Contact: 951-265-2937
    Bought with: NONMEMBER MRML
    $560,000

    33185 Big Range Dr, Hemet, CA 92596

    4beds
    2,273sqft
    Single Family Residence
    Built in 2017
    7,405 Square Feet Lot
    $556,100 Zestimate®
    $246/sqft
    $3,373 Estimated rent

    Home value

    $556,100

    $500,000 - $617,000

    $3,373/mo

    Zestimate® history
    Loading
    Loading...

    Owner options

    List your home for rent

    $3,373/mo

    Rent Zestimate®

    Find your next renter with Zillow Rental Manager. Plus, with online applications, you can quickly screen prospective tenants – for free.

    Learn more

    $3,373/mo

    Rent Zestimate®

    Refinance and save

    $3,611/mo

    Est. payment

    Refinancing to a lower rate could help reduce your monthly payments and save thousands over the life of the loan.

    See today's rates

    $3,611/mo

    Est. payment

    Explore your selling options

    Work with a Zillow partner agent

    Leverage their expertise and Zillow's premium Showcase listings to get your home seen by more buyers.

    Get started

    List with your own agent

    Get your home in front of millions of buyers by listing it on Zillow.

    Learn how to do it

    Sell it yourself

    Take full control of how buyers see your home on Zillow by listing For Sale by Owner (FSBO).

    List your home

    What's special

    Potential rv parkingVersatile loftGorgeous backyard oasisLarge center islandHuge great room conceptFresh paintOversized walk-in closet
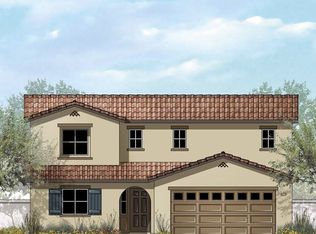
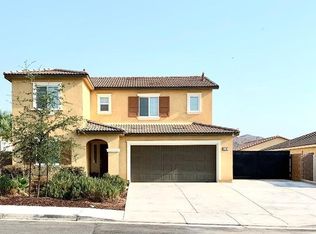
    ***potential RV PARKING*** This beautifully designed home features a huge great room concept, seamlessly connecting the cozy family room to the spacious kitchen—perfect for entertaining! The kitchen boasts an eat-at bar, large center island with a custom wood countertop, abundant cabinetry, and a charming coffee bar area. A dedicated dining space completes the heart of the home.The primary suite is conveniently located on the first floor, offering a large step-in shower, dual-sink vanity, and an oversized walk-in closet. An additional bedroom and full bathroom are also on the first floor with a custom barn door to this area for privacy. The laundry room is conveniently located on the first floor as well. Upstairs, you'll find two private bedrooms separated by a versatile loft and a full bathroom—ideal for multigenerational living, teens, or guests. Fresh paint upstairs and updated luxury vinyl plank flooring downstairs enhance the home’s modern appeal. Step outside to your gorgeous backyard oasis, featuring a covered Alumawood patio, turf grass, a second concrete patio for additional outdoor living, and stunning mountain views. The side yard offers potential RV parking (buyer to verify with HOA). SUPER low property taxes and low monthly HOA fee. Awesome community park just down the street. Don't miss this incredible opportunity—schedule your showing today!

    Zillow last checked:

    Listing updated:

    Listed by:

    Raejean Belsaguy DRE #01271456 951-265-2937,

    Home Huntress Real Estate

    Bought with:

    General NONMEMBER, DRE #01366537

    NONMEMBER MRML

    Source: CRMLS,MLS#: SW25041787MLS LogoOriginating MLS: California Regional MLS

    Facts & features

    Interior

    Bedrooms & bathrooms
    • Bedrooms: 4
    • Bathrooms: 3
    • Full bathrooms: 3
    • Main level bathrooms: 2
    • Main level bedrooms: 2
    Rooms
    • Room types: Bedroom, Family Room, Kitchen, Laundry, Loft, Primary Bathroom, Primary Bedroom, Other
    Primary bedroom
    • Features: Main Level Primary
    Bedroom
    • Features: Bedroom on Main Level
    Bathroom
    • Features: Bathtub, Closet, Dual Sinks, Separate Shower, Tub Shower
    Kitchen
    • Features: Kitchen Island, Kitchen/Family Room Combo, Remodeled, Updated Kitchen
    Other
    • Features: Walk-In Closet(s)
    Heating
    • Central
    Cooling
    • Central Air
    Appliances
    • Included: Dishwasher, Gas Oven, Gas Range, Microwave, Tankless Water Heater, Water Heater
    • Laundry: Laundry Room
    Features
    • Ceiling Fan(s), Eat-in Kitchen, Open Floorplan, Bedroom on Main Level, Loft, Main Level Primary, Walk-In Closet(s)
    • Flooring: Carpet, Vinyl
    • Doors: Sliding Doors
    • Has fireplace: No
    • Fireplace features: None
    • Common walls with other units/homes: No Common Walls
    Interior area
    • Total interior livable area: 2,273 sqft

    Property

    Parking
    • Total spaces: 2
    • Parking features: Garage
    • Attached garage spaces: 2
    Features
    • Levels: Two
    • Stories: 2
    • Entry location: street
    • Patio & porch: Covered, Patio
    • Pool features: None
    • Spa features: None
    • Has view: Yes
    • View description: Mountain(s)
    Lot
    • Size: 7,405 Square Feet
    • Features: Back Yard, Yard
    Details
    • Parcel number: 458362020
    • Zoning: R-1
    • Special conditions: Standard

    Construction

    Type & style
    • Home type: SingleFamily
    • Property subtype: Single Family Residence
    Condition
    • Turnkey
    • New construction: No
    • Year built: 2017

    Utilities & green energy

    • Sewer: Public Sewer
    • Water: Public

    Community & HOA

    Community
    • Features: Curbs, Street Lights
    HOA
    • Has HOA: Yes
    • Amenities included: Call for Rules, Outdoor Cooking Area, Picnic Area, Playground
    • HOA fee: $48 monthly
    • HOA name: Winchester Trails
    • HOA phone: 951-371-2727
    Location
    • Region: Hemet

    Financial & listing details

    • Price per square foot: $246/sqft
    • Tax assessed value: $497,917
    • Annual tax amount: $6,447
    • Date on market: 2/25/2025
    • Cumulative days on market: 14 days
    • Listing terms: Cash,Cash to New Loan,Conventional,FHA
    • Exclusions: All drapes are excluded but the curtain rods will remain.

    Price history

    DateEventPrice
    4/2/2025Sold$560,000+0%$246/sqft
    Source: CRMLS #SW25041787 Report a problem
    3/12/2025Pending sale$559,990$246/sqft
    Source: CRMLS #SW25041787 Report a problem
    2/25/2025Listed for sale$559,990+21.7%$246/sqft
    Source: CRMLS #SW25041787 Report a problem
    3/22/2021Sold$460,000+41.1%$202/sqft
    Source: Zephyr RE solds #SW21026071_92596 Report a problem
    6/30/2017Sold$326,000$143/sqft
    Source: Public Record Report a problem

    Public tax history

    YearProperty taxesTax assessment
    2025$6,447 +1.1%$497,917 +2%
    2024$6,377 +1.2%$488,155 +2%
    2023$6,299 +1.8%$478,584 +2%
    2022$6,189 +26.1%$469,200 +34.2%
    2021$4,907 +2.1%$349,524 +1%
    2020$4,807 $345,941 +2%
    2019-- $339,159 +2%
    2018$4,493 +322.9%$332,509 +486.3%
    2017$1,063 $56,712 +122.4%
    2016$1,063 +141.5%$25,500 +2%
    2015$440 +9.4%$25,000 +11.1%
    2014$402 $22,500 +95.7%
    2013-- $11,500
    2012-- $11,500
    2011-- $11,500 +15%
    2010-- $10,000 -44.4%
    2009-- $18,000 -66.5%
    2008-- $53,681 +62.6%
    2007-- $33,021
    Find assessor info on the county website

    Neighborhood: 92596

    Nearby schools

    GreatSchools rating
    Get a cash offer in 3 minutes
    Find out how much your home could sell for in as little as 3 minutes with a no-obligation cash offer.
    Estimated market value
    $556,100
    Get a cash offer in 3 minutes
    Find out how much your home could sell for in as little as 3 minutes with a no-obligation cash offer.
    Estimated market value
    $556,100