What's Special: Mountain View | North Facing Lot | Premium Location | Tech Center. New Construction – Ready Now! Built by America's Most Trusted Home Builder. Welcome to the Plan 1 at 33185 Opal Glass Drive in Oliva at Siena! A bright, open concept design that feels instantly comforting. The heart of the home features a well equipped kitchen overlooking the dining area and great room, creating an easy flow for everyday living. A convenient half bath on the main floor is perfect for guests. Upstairs, you will find two lovely secondary bedrooms, a shared full bath, an upstairs laundry room and a helpful tech space. The primary suite offers a peaceful retreat with a spacious walk in closet and a spa inspired bath that feels wonderfully relaxing. This inviting neighborhood blends connection and comfort with thoughtful amenities just steps from home. Enjoy a sparkling pool, playful parks and a lively playground, along with nearby soccer, basketball and pickleball courts for staying active. Charming townhomes offer fresh, cozy layouts, and students benefit from highly rated Temecula schools. With Temecula, Murrieta and wine country close by, everyday living feels beautifully balanced. MLS#IG26019453
Sold for $419,990
Listed by: Taylor Morrison Services • LESLIE OLIVO • Contact: 949-833-3600
Bought with: NONMEMBER MRML
$419,990
33185 Opal Glass Dr, Winchester, CA 92596
3beds
1,495sqft
Townhouse
Built in 2026
-- sqft lot
$421,600 Zestimate®
$281/sqft
$2,954 Estimated rent
Home value
$421,600
$384,000 - $464,000
$2,954/mo
Zestimate® history
Owner options
List your home for rent
$2,954/mo
Rent Zestimate®
Find your next renter with Zillow Rental Manager. Plus, with online applications, you can quickly screen prospective tenants – for free.
$2,954/mo
Rent Zestimate®
Refinance and save
$3,144/mo
Est. payment
Refinancing to a lower rate could help reduce your monthly payments and save thousands over the life of the loan.
$3,144/mo
Est. payment
Explore your selling options
Work with a Zillow partner agent
Leverage their expertise and Zillow's premium Showcase listings to get your home seen by more buyers.
Get startedList with your own agent
Get your home in front of millions of buyers by listing it on Zillow.
Learn how to do itSell it yourself
Take full control of how buyers see your home on Zillow by listing For Sale by Owner (FSBO).
List your homeWhat's special
Sparkling poolLively playgroundMountain viewHelpful tech spaceBright open concept designUpstairs laundry roomSpacious walk in closet
Zillow last checked:
Listing updated:
Listed by:
LESLIE OLIVO DRE #01494642 lolivo@taylormorrison.com,
Taylor Morrison Services
Bought with:
General NONMEMBER, DRE #NONMEMBER
NONMEMBER MRML
Source: CRMLS,MLS#: IG26019453 Originating MLS: California Regional MLS
Originating MLS: California Regional MLSFacts & features
Interior
Bedrooms & bathrooms
- Bedrooms: 3
- Bathrooms: 3
- Full bathrooms: 2
- 1/2 bathrooms: 1
- Main level bathrooms: 1
Rooms
- Room types: Bedroom, Great Room, Kitchen, Laundry, Loft
Bedroom
- Features: All Bedrooms Up
Bathroom
- Features: Dual Sinks
Kitchen
- Features: Granite Counters, Kitchen Island
Heating
- Central
Cooling
- Central Air
Appliances
- Included: Dishwasher, Electric Range, Electric Water Heater, Free-Standing Range, Disposal, Microwave
- Laundry: Electric Dryer Hookup, Upper Level
Features
- Breakfast Area, High Ceilings, Pantry, Recessed Lighting, All Bedrooms Up, Loft
- Flooring: Carpet, Laminate
- Has fireplace: No
- Fireplace features: None
- Common walls with other units/homes: 2+ Common Walls
Interior area
- Total interior livable area: 1,495 sqft
Property
Parking
- Total spaces: 2
- Parking features: Garage - Attached
- Attached garage spaces: 2
Features
- Levels: Two
- Stories: 2
- Entry location: Ground
- Pool features: Community, Association
- Has spa: Yes
- Spa features: Community
- Has view: Yes
- View description: None
Lot
- Features: Zero Lot Line
Details
- Zoning: Residential
- Special conditions: Standard
Construction
Type & style
- Home type: Townhouse
- Architectural style: Contemporary
- Property subtype: Townhouse
- Attached to another structure: Yes
Condition
- New construction: Yes
- Year built: 2026
Details
- Builder model: Plan 1
- Builder name: Taylor Morrison
Utilities & green energy
- Sewer: Public Sewer
- Water: Public
- Utilities for property: Cable Available, Electricity Connected, Natural Gas Connected, Water Connected
Community & HOA
Community
- Features: Park, Pool
- Security: Carbon Monoxide Detector(s), Smoke Detector(s)
HOA
- Has HOA: Yes
- Amenities included: Pool, Spa/Hot Tub
- HOA fee: $455 monthly
- HOA name: Siena Master Association
- HOA phone: 949-833-2600
Location
- Region: Winchester
Financial & listing details
- Price per square foot: $281/sqft
- Date on market: 1/27/2026
- Cumulative days on market: 90 days
- Listing terms: Cash,Conventional,FHA,VA Loan
Price history
| Date | Event | Price |
|---|---|---|
| 5/13/2026 | Sold | $419,990$281/sqft |
Source:  CRMLS #IG26019453 Report a problem CRMLS #IG26019453 Report a problem | ||
| 4/28/2026 | Pending sale | $419,990$281/sqft |
Source: CRMLS #IG26019453 Report a problem | ||
| 4/23/2026 | Price change | $419,990-2.3%$281/sqft |
Source: CRMLS #IG26019453 Report a problem | ||
| 4/16/2026 | Price change | $429,990-2.3%$288/sqft |
Source: CRMLS #IG26019453 Report a problem | ||
| 3/24/2026 | Price change | $439,990-0.5%$294/sqft |
Source: CRMLS #IG26019453 Report a problem | ||
| 3/11/2026 | Price change | $441,990+0.5%$296/sqft |
Source: CRMLS #IG26019453 Report a problem | ||
| 2/19/2026 | Price change | $439,990-6.2%$294/sqft |
Source: CRMLS #IG26019453 Report a problem | ||
| 1/29/2026 | Price change | $468,885+9.3%$314/sqft |
Source: CRMLS #IG26019453 Report a problem | ||
| 1/27/2026 | Listed for sale | $428,885$287/sqft |
Source: CRMLS #IG26019453 Report a problem | ||
Public tax history
Tax history is unavailable.
Neighborhood: 92596
Nearby homes
- $636,5953 bd3 ba1.9k sqft33128 Bittersweet St, Winchester, CA 92596Sold
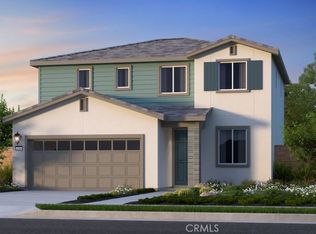
- $574,9903 bd3 ba2.1k sqft33191 Bittersweet St, Winchester, CA 92596Sold
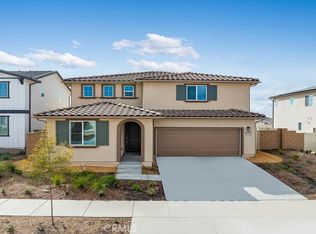
- $598,4653 bd3 ba1.9k sqft33176 Bittersweet St, Winchester, CA 92596Sold
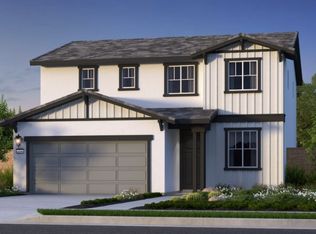
- $599,9903 bd3 ba1.9k sqft33213 Bittersweet St, Winchester, CA 92596Sold
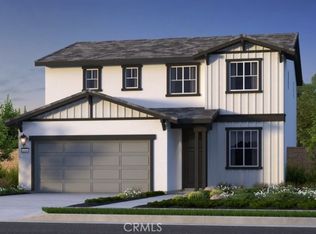
- $599,9903 bd3 ba1.9k sqft33261 Bittersweet St, Winchester, CA 92596Sold
- $479,0903 bd3 ba1.6k sqft34429 Ciruela Ave, Winchester, CA 92596Sold
- $464,9903 bd3 ba1.8k sqft34423 Ciruela Ave, Winchester, CA 92596Sold
- $422,8853 bd3 ba1.4k sqft34435 Ciruela Ave, Winchester, CA 92596Sold
- $495,0003 bd3 ba1.4k sqft34447 Ciruela Ave, Winchester, CA 92596Sold
Nearby schools
GreatSchools rating
- 7/10Susan La Vorgna Elementary SchoolGrades: K-5Distance: 1.7 mi
- 8/10Bella Vista Middle SchoolGrades: 6-8Distance: 4.2 mi
- 9/10Chaparral High SchoolGrades: 9-12Distance: 6.9 mi
Schools provided by the listing agent
- Elementary: Susan La Vorgna
- Middle: Bella Vista
- High: Chaparral
Source: CRMLS. This data may not be complete. We recommend contacting the local school district to confirm school assignments for this home.
Get a cash offer in 3 minutes
Find out how much your home could sell for in as little as 3 minutes with a no-obligation cash offer.
Estimated market value
$421,600
Get a cash offer in 3 minutes
Find out how much your home could sell for in as little as 3 minutes with a no-obligation cash offer.
Estimated market value
$421,600
- California
- Riverside County
- Winchester
- 92596
- 33185 Opal Glass Dr
Nearby cities
Nearby zip codes
Other Winchester Topics
