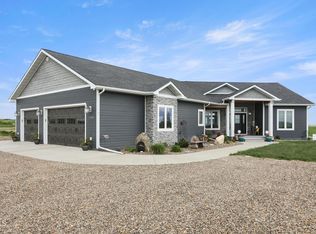
Welcome to this beautifully updated home in Dapplegrey Estates, where quality craftmanship and thoughtful design come together. Offering 5,732 square feet of living space, this three- bedroom, four-and-a-half-bath home was extensively remodeled in 2018 and showcases spacious living areas, modern finishes, and exceptional attention to detail.
The heart of this magnificent dwelling features a culinary masterpiece showcasing a grand kitchen island adorned with quartz countertops and dual oven configuration, perfect for both intimate gatherings and grand entertaining. The expansive family room, anchored by an elegant electric fireplace, creates an atmosphere of warmth and refinement.
Retreat to the stunning primary suite, featuring an enclosed sunroom and private upper deck-the perfect place to take in North Dakota's breathtaking sunsets. The spa-inspired ensuite offers a relaxing jet corner tub and spacious walk-in closet with laundry hookups. A thoughtfully designed mini suite includes a premium tiled walk-in shower and direct deck access, creating a comfortable retreat for guests or family members.
Entertainment enthusiasts will appreciate the recreation room's stylish bar area, creating a perfect space for entertaining, while ample storage throughout the home provides both functionality and organization.
The outdoor paradise features a large patio, soft-swim above-ground pool, and an enclosed salt water hot tub surrounded by meticulously landscaped grounds. Mature perennials, productive raspberry and blueberry bushes, and a flourishing apple tree create a private oasis. Well-water irrigation with comprehensive sprinkler system ensures year-round beauty.
An oversized, heated and insulated two-car garage adds comfort and convenience. Located on Williston's east side, this beautifully maintained property offers easy access to Trinity Christian School, downtown amenities, and recreational facilities. Welcome to your next home!
For sale
$1,150,000
3319 11th Ave E, Williston, ND 58801
3beds
4,916sqft
Single Family Residence
Built in 1978
2.82 Acres Lot
$-- Zestimate®
$234/sqft
$-- HOA
What's special
Elegant electric fireplaceFlourishing apple treeEnclosed sunroomModern finishesLarge patioExpansive family roomRelaxing jet corner tub
- 34 days |
- 692 |
- 19 |
Zillow last checked:
Listing updated:
Listed by:
Heather Kitzman 701-570-0733,
NextHome Fredricksen Real Estate 701-572-8167
Source: Great North MLS,MLS#: 4026110
Facts & features
Interior
Bedrooms & bathrooms
- Bedrooms: 3
- Bathrooms: 5
- Full bathrooms: 3
- 3/4 bathrooms: 1
Heating
- Forced Air, Natural Gas
Cooling
- Central Air
Appliances
- Included: Dishwasher, Double Oven, Electric Cooktop, Microwave, Refrigerator
- Laundry: Main Level
Features
- Ceiling Fan(s), Primary Bath, Walk-In Closet(s)
- Flooring: Tile, Carpet, Laminate
- Basement: Concrete,Full,Partially Finished
- Number of fireplaces: 1
- Fireplace features: Living Room
Interior area
- Total structure area: 4,916
- Total interior livable area: 4,916 sqft
- Finished area above ground: 4,187
- Finished area below ground: 729
Property
Parking
- Total spaces: 2
- Parking features: Detached, Heated Garage, Insulated
- Garage spaces: 2
Features
- Levels: Two,Multi/Split
- Stories: 2
- Exterior features: Rain Gutters, Other, Balcony
- Has private pool: Yes
- Pool features: Above Ground
- Spa features: Hot Tub
- Fencing: None
Lot
- Size: 2.82 Acres
- Features: Sprinklers In Rear, Sprinklers In Front, Landscaped, Lot - Owned
Details
- Additional structures: Shed(s)
- Parcel number: 01698000000050
Construction
Type & style
- Home type: SingleFamily
- Property subtype: Single Family Residence
Materials
- Metal Siding
- Foundation: Concrete Perimeter
- Roof: Asphalt
Condition
- New construction: No
- Year built: 1978
Utilities & green energy
- Sewer: Septic Tank
- Water: Well, Public
- Utilities for property: Sewer Connected, Natural Gas Connected, Water Connected, Electricity Connected
Community & HOA
HOA
- Services included: None
Location
- Region: Williston
Financial & listing details
- Price per square foot: $234/sqft
- Tax assessed value: $368,100
- Annual tax amount: $8,221
- Date on market: 6/17/2026
- Listing terms: Cash,Conventional
- Electric utility on property: Yes
- Road surface type: Asphalt
Estimated market value
Not available
Estimated sales range
Not available
$5,277/mo
Price history
| Date | Event | Price |
|---|---|---|
| 6/17/2026 | Listed for sale | $1,150,000+7%$234/sqft |
Source: Great North MLS #4026110 Report a problem | ||
| 12/30/2025 | Listing removed | $1,075,000$219/sqft |
Source: Great North MLS #4020412 Report a problem | ||
| 9/16/2025 | Price change | $1,075,000-6.5%$219/sqft |
Source: Great North MLS #4020412 Report a problem | ||
| 6/30/2025 | Listed for sale | $1,150,000+76.9%$234/sqft |
Source: Great North MLS #4020412 Report a problem | ||
| 9/10/2015 | Sold | -- |
Source: Great North MLS #1140819 Report a problem | ||
| 7/16/2015 | Price change | $650,000-7%$132/sqft |
Source: RE/MAX Bakken Realty #15-1385 Report a problem | ||
| 7/1/2015 | Listed for sale | $699,000-3.6%$142/sqft |
Source: RE/MAX Bakken Realty #15-1385 Report a problem | ||
| 5/1/2015 | Listing removed | $725,000$147/sqft |
Source: RE/MAX Bakken Realty #15-179 Report a problem | ||
| 1/24/2015 | Listed for sale | $725,000-23.7%$147/sqft |
Source: RE/MAX Bakken Realty #15-179 Report a problem | ||
| 9/20/2014 | Listing removed | $950,000$193/sqft |
Source: Owner Report a problem | ||
| 8/22/2014 | Listed for sale | $950,000$193/sqft |
Source: Owner Report a problem | ||
Public tax history
| Year | Property taxes | Tax assessment |
|---|---|---|
| 2012 | -- | $184,050 |
| 2011 | -- | $184,050 |
| 2010 | -- | -- |
Find assessor info on the county website
Monthly payment
Est. payment
Payment breakdown
Explore the cost of this home by adjusting the details. Changes won't be saved.Climate risks
Neighborhood: 58801
Nearby schools
GreatSchools rating
- 1/10Rickard Elementary SchoolGrades: K-4Distance: 1.5 mi
- NAWilliston Middle SchoolGrades: 7-8Distance: 1.6 mi
- NADel Easton Alternative High SchoolGrades: 10-12Distance: 1.6 mi
- $813,100-- bd-- ba-- sqft3319 11th Ave E, Williston, ND 58801Off Market
- $303,200-- bd-- ba-- sqft3307 11th Ave E, Williston, ND 58801Off Market
- $947,800-- bd-- ba-- sqft3307 11th Ave E, Williston, ND 58801Off Market
- $484,000-- bd-- ba-- sqft3417 11th Ave E, Williston, ND 58801Off Market
- $969,700-- bd-- ba-- sqft3417 11th Ave E, Williston, ND 58801Off Market
- $782,800-- bd-- ba-- sqft3215 11th Ave E, Williston, ND 58801Off Market
- $1,018,500-- bd-- ba-- sqft3321 13th Ave E, Williston, ND 58801Off Market
- $150,300-- bd-- ba-- sqft3314 9th Ave E, Williston, ND 58801Off Market
A local agent can set up tours, give advice and negotiate with sellers.
A local lender can help you make sure your offer is ready when you are.
Similar homes
- $1,190,0005 bd4 ba4.8k sqft3118 13th Ave E, Williston, ND 58801For Sale
 MLS ID #4026210, Westen Houle, eXp Realty. Great North MLS
 - $1,375,0006 bd5 ba4.6k sqft1114 37th Ave SE, Williston, ND 58801For Sale
 MLS ID #4025965, Emery Mrdenovic, eXp Realty. Great North MLS
 - $980,0005 bd6 ba4.4k sqft12930 Clark Ct, Williston, ND 58801For Sale
 MLS ID #4025812, Gabriel C Black, Gabriel Black Real Estate. Great North MLS
 - $1,099,0004 bd4 ba4.8k sqft6181 133rd Ave NW, Williston, ND 58801For Sale
 MLS ID #4023389, Amanda L Stevens, NextHome Fredricksen Real Estate. Great North MLS
 - $890,0003 bd2 ba2.5k sqft13371 57th St NW, Williston, ND 58801For SaleMLS ID #4026093, Laura Ward, eXp Realty. Great North MLS
- $1,600,0006 bd4 ba4.9k sqft6628 Darby Ln, Williston, ND 58801For SaleMLS ID #4026538, Kallie D Bratlien, REAL. Great North MLS
- $719,0004 bd3 ba2.4k sqft5704 16th Ave W, Williston, ND 58801For SaleMLS ID #4023884, RaeAnne Rathbun, eXp Realty. Great North MLS
- $599,9005 bd3 ba2.8k sqft13676 Cherry St NW, Williston, ND 58801For SaleMLS ID #4026103, Nicole Wall, eXp Realty. Great North MLS
- $1,600,0004 bd4 ba5k sqft14706 Lambert St, Williston, ND 58801For Sale By Owner
- $1,700,0006 bd5 ba6.3k sqft6818 Fairview Dr, Williston, ND 58801For SaleMLS ID #4025431, Amy Robinson, Paramount Real Estate LLC. Great North MLS
- $580,0006 bd3 ba2.9k sqft13675 Redwood Way NW, Williston, ND 58801For SaleMLS ID #4026473, Kari A Donner, Donner Realty. Great North MLS
- $589,0005 bd4 ba2.8k sqft429 7th Ave W, Williston, ND 58801For SaleMLS ID #4026542, Gabriel C Black, Gabriel Black Real Estate. Great North MLS
- $575,0003 bd3 ba3.2k sqft13366 Meadow Creek St, Williston, ND 58801New Construction
 MLS ID #260217, Kathleen Kobzina. Minot MLS
 - $645,0006 bd7 ba2.7k sqft1402 Main St, Williston, ND 58801For SaleMLS ID #4025480, Tasheena Greaves, Williston Basin Realty. Great North MLS
- $699,0004 bd3 ba3.7k sqft6255 123rd Ave NW, Epping, ND 58843For SaleMLS ID #4025616, Gabriel C Black, Gabriel Black Real Estate. Great North MLS
