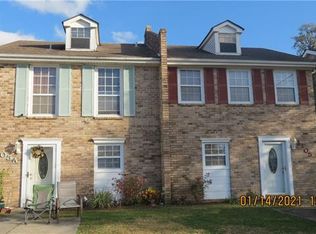
Income-generating property features two units, each boasting three bedrooms and two and a half bathrooms. With open floor layouts, high ceilings and stylish vinyl flooring in the second floor, these units offer modern living spaces. Additionally, each unit includes a master en-suite with a walk-in closet for added convenience and comfort. The property offers separate backyards and utilities, providing privacy and flexibility for occupants. This presents an excellent opportunity for a first-time homebuyer who can live in one unit and rent out the other, or for an investor looking to expand their portfolio. Furthermore, this property qualifies for a low 5% down payment through Hancock Whitney, provided that it is owner-occupied.
Closed
Price Unknown
3319-17 Pakenham Dr, Chalmette, LA 70043
6beds
2,690sqft
Duplex, Multi Family, Multi Family
Built in 2024
-- sqft lot
$387,300 Zestimate®
$--/sqft
$1,864 Estimated rent
Home value
$387,300
Estimated sales range
Not available
$1,864/mo
Zestimate® history
Owner options
List your home for rent
$1,864/mo
Rent Zestimate®
Find your next renter with Zillow Rental Manager. Plus, with online applications, you can quickly screen prospective tenants – for free.
$1,864/mo
Rent Zestimate®
Refinance and save
Refinancing to a lower rate could help reduce your monthly payments and save thousands over the life of the loan.
Explore your selling options
Work with a Zillow partner agent
Leverage their expertise and Zillow's premium Showcase listings to get your home seen by more buyers.
Get startedList with your own agent
Get your home in front of millions of buyers by listing it on Zillow.
Learn how to do itSell it yourself
Take full control of how buyers see your home on Zillow by listing For Sale by Owner (FSBO).
List your homeWhat's special
Zillow last checked:
Listing updated:
Listed by:
Talyta Noronha 985-222-9191,
NOLA Living Realty
Bought with:
Jennifer Autin
Southern Real Estate Professionals, LLC
Source: GSREIN,MLS#: 2473808
Facts & features
Interior
Bedrooms & bathrooms
- Bedrooms: 6
- Bathrooms: 6
- Full bathrooms: 4
- 1/2 bathrooms: 2
Bedroom
- Description: Flooring: Vinyl
- Level: Second
- Dimensions: 12.8X13.6
Bedroom
- Description: Flooring: Vinyl
- Level: Second
- Dimensions: 9X11
Bedroom
- Description: Flooring: Vinyl
- Level: Second
- Dimensions: 11X12.4
Bedroom
- Description: Flooring: Vinyl
- Level: Second
- Dimensions: 12X10
Bedroom
- Description: Flooring: Vinyl
- Level: Second
- Dimensions: 14.6X13.8
Bedroom
- Description: Flooring: Vinyl
- Level: Second
- Dimensions: 9.2X10
Dining room
- Description: Flooring: Tile
- Level: First
- Dimensions: 13X14
Dining room
- Description: Flooring: Tile
- Level: First
- Dimensions: 12.8X7.6
Kitchen
- Description: Flooring: Tile
- Level: First
- Dimensions: 10X13
Kitchen
- Description: Flooring: Tile
- Level: First
- Dimensions: 10x17
Living room
- Description: Flooring: Tile
- Level: First
- Dimensions: 13X24
Living room
- Description: Flooring: Tile
- Level: First
- Dimensions: 18.6X17
Heating
- Central
Cooling
- Central Air
Interior area
- Total interior livable area: 2,690 sqft
Property
Parking
- Parking features: Driveway
- Has uncovered spaces: Yes
Features
- Levels: Two
- Stories: 2
- Exterior features: Fence
- Pool features: None
Lot
- Size: 4,000 Square Feet
- Dimensions: 40 x 100
- Features: City Lot, Rectangular Lot
Details
- Special conditions: None
Construction
Type & style
- Home type: MultiFamily
- Architectural style: Craftsman
- Property subtype: Duplex, Multi Family, Multi Family
Materials
- HardiPlank Type, Stucco
- Foundation: Slab
- Roof: Shingle
Condition
- New Construction
- New construction: Yes
- Year built: 2024
Utilities & green energy
- Sewer: Public Sewer
- Water: Public
Community & HOA
Location
- Region: Chalmette
Financial & listing details
- Date on market: 10/29/2024
Price history
| Date | Event | Price |
|---|---|---|
| 1/10/2025 | Sold | -- |
Source:  GSREIN #2473808 Report a problem GSREIN #2473808 Report a problem | ||
| 12/9/2024 | Contingent | $379,000$141/sqft |
Source: GSREIN #2473808 Report a problem | ||
| 10/29/2024 | Listed for sale | $379,000$141/sqft |
Source: GSREIN #2473808 Report a problem | ||
Public tax history
Tax history is unavailable.
Neighborhood: 70043
Nearby homes
- $215,0002 bd1 ba1.7k sqft2918-20 Packenham Dr, Chalmette, LA 70043For Sale

- $186,6002 bd2 ba1.1k sqft3105A Pakenham Dr, Chalmette, LA 70043Off Market
- $30,370-- bd-- ba-- sqft3417 Park Blvd, Chalmette, LA 70043Off Market
- $193,400-- bd-- ba1.5k sqft3005 Pakenham Dr, Chalmette, LA 70043Off Market
- $193,900-- bd-- ba1.6k sqft3014 Pakenham Dr, Chalmette, LA 70043Off Market
- $5,000-- bd-- ba-- sqft1825 N Robertson St, Chalmette, LA 70043Off Market
- $310,700-- bd-- ba1.8k sqft823 N Robertson St, Chalmette, LA 70043Off Market
- $230,5005 bd3 ba1.8k sqft3016 Pakenham Dr, Chalmette, LA 70043Off Market
- $209,700-- bd-- ba2.3k sqft3010 Pakenham Dr, Chalmette, LA 70043Off Market
Nearby schools
GreatSchools rating
- 8/10Arlene Meraux Elementary SchoolGrades: PK-5Distance: 0.9 mi
- 5/10Andrew Jackson Middle SchoolGrades: 6-8Distance: 0.8 mi
- 7/10Chalmette High SchoolGrades: 9-12Distance: 1.3 mi
Get a cash offer in 3 minutes
Find out how much your home could sell for in as little as 3 minutes with a no-obligation cash offer.
Estimated market value
$387,300
Get a cash offer in 3 minutes
Find out how much your home could sell for in as little as 3 minutes with a no-obligation cash offer.
Estimated market value
$387,300
- Louisiana
- Saint Bernard Parish
- Chalmette
- 70043
- 3319-17 Pakenham Dr
Nearby cities
Nearby zip codes
Other Chalmette Topics
