Skip main navigation
Sold for $290,000
  • $290,000

    3319 Alf Court, Eau Claire, WI 54701

    3beds
    2,448sqft
    Condominium, Single Family Residence
    Built in 2005
    -- sqft lot
    $325,100 Zestimate®
    $118/sqft
    $2,192 Estimated rent

    Home value

    $325,100

    $309,000 - $345,000

    $2,192/mo

    Zestimate® history
    Loading
    Loading...

    Owner options

    List your home for rent

    $2,192/mo

    Rent Zestimate®

    Find your next renter with Zillow Rental Manager. Plus, with online applications, you can quickly screen prospective tenants – for free.

    Learn more

    $2,192/mo

    Rent Zestimate®

    Refinance and save

    $1,871/mo

    Est. payment

    Refinancing to a lower rate could help reduce your monthly payments and save thousands over the life of the loan.

    See today's rates

    $1,871/mo

    Est. payment

    Explore your selling options

    Work with a Zillow partner agent

    Leverage their expertise and Zillow's premium Showcase listings to get your home seen by more buyers.

    Get started

    List with your own agent

    Get your home in front of millions of buyers by listing it on Zillow.

    Learn how to do it

    Sell it yourself

    Take full control of how buyers see your home on Zillow by listing For Sale by Owner (FSBO).

    List your home

    What's special

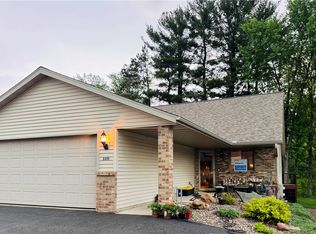
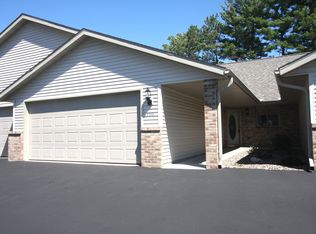
    PRICE REDUCED - Motivated Sellers! Beautifully maintained 3 bed / 2 bath condo located in a desirable and convenient southside location. With attached 2 car garage, main level primary bedroom / bathroom, plus a main level laundry room, this home can offer easy 1-level living. Plus enjoy having a huge family room, 2 more bedrooms and a bathroom in the finished lower level. Open concept kitchen and living area with vaulted ceilings and gas fireplace. Spacious feel and has ample closet space. A perfect opportunity to "downsize" without having to sacrifice on space. Awesome 4 season room that leads to a back yard deck overlooking a nice outdoor space. This unit is a sought after end unit, so plenty of natural light. Updating has been done along the way with most recent being...New Roof 2025, composite decking with aluminum railing 2024, water heater 2023. Clean and ready to move into! Sunny Meadow Condominiums are for owners aged 55+. Save $$ with it in Town of Washington tax district.

    Zillow last checked:

    Listing updated:

    Listed by:

    Grant Makela 715-514-5440,

    Chippewa Valley Real Estate, LLC

    Bought with:

    Other Companies Non-MLS, 0

    Other Companies/Non-MLS

    Source: NWWMLS,MLS#: 1592495MLS LogoOriginating MLS: Realtors of Northwestern Wisconsin

    Facts & features

    Interior

    Bedrooms & bathrooms
    • Bedrooms: 3
    • Bathrooms: 2
    • Full bathrooms: 2
    Bedroom
    • Description: Bedroom,Flooring: Carpet
    • Level: Main
    • Dimensions: 11.50 x 17.75
    Bedroom
    • Description: Bedroom,Flooring: Carpet
    • Level: Lower
    • Dimensions: 10.50 x 19.00
    Bedroom
    • Description: Bedroom,Flooring: Carpet
    • Level: Lower
    • Dimensions: 11.25 x 19.00
    Bathroom
    • Description: Bathroom,Flooring: Ceramic Tile
    • Level: Main
    • Dimensions: 6.50 x 12.75
    Bathroom
    • Description: Bathroom,Flooring: Ceramic Tile
    • Level: Lower
    • Dimensions: 5.50 x 11.25
    Family room
    • Description: Family Room,Flooring: Carpet
    • Level: Lower
    • Dimensions: 15.50 x 23.00
    Other
    • Description: 4 Season Room,Flooring: Carpet
    • Level: Main
    • Dimensions: 11.00 x 11.50
    Kitchen
    • Description: Kitchen,Flooring: Laminate
    • Level: Main
    • Dimensions: 15.50 x 19.25
    Laundry
    • Description: Laundry Room,Flooring: Vinyl
    • Level: Main
    • Dimensions: 6.50 x 12.75
    Living room
    • Description: Living Room,Flooring: Carpet
    • Level: Main
    • Dimensions: 15.00 x 19.25
    Utility room
    • Description: Utility/Mechanical,Flooring: Concrete
    • Level: Lower
    • Dimensions: 11.50 x 6.50
    Heating
    • Forced Air
    Cooling
    • Central Air
    Appliances
    • Included: Dishwasher, Electric Water Heater, Disposal, Microwave, Oven, Range, Refrigerator
    Features
    • Ceiling Fan(s)
    • Windows: Window Coverings
    • Basement: Daylight,Full,Finished
    • Has fireplace: Yes
    • Fireplace features: Gas Log
    Interior area
    • Total structure area: 2,522
    • Total interior livable area: 2,448 sqft
    • Finished area above ground: 1,296
    • Finished area below ground: 1,152

    Property

    Parking
    • Total spaces: 2
    • Parking features: Asphalt, Attached, Driveway, Garage, Garage Door Opener
    • Attached garage spaces: 2
    • Has uncovered spaces: Yes
    Features
    • Levels: One
    • Stories: 1
    • Patio & porch: Composite, Deck, Four Season
    Details
    • Additional structures: None
    • Parcel number: 024235302000
    • Zoning description: Residential

    Construction

    Type & style
    • Home type: Condo
    • Architectural style: One Story
    • Property subtype: Condominium, Single Family Residence
    Materials
    • Brick, Vinyl Siding
    • Foundation: Poured
    Condition
    • New construction: No
    • Year built: 2005

    Utilities & green energy

    • Electric: Circuit Breakers
    • Sewer: Public Sewer
    • Water: Public

    Community & HOA

    Community
    • Senior community: Yes
    HOA
    • Has HOA: Yes
    • HOA fee: $350 monthly
    Location
    • Region: Eau Claire

    Financial & listing details

    • Price per square foot: $118/sqft
    • Tax assessed value: $281,100
    • Annual tax amount: $2,955
    • Date on market: 10/12/2026
    • Cumulative days on market: 121 days
    • Listing agreement: Exclusive Right To Sell
    • Exclusions: Sellers Personal

    Price history

    DateEventPrice
    9/4/2025Sold$290,000-3.3%$118/sqft
    Source: NWWMLS #1592495 Report a problem
    9/4/2025Pending sale$299,900$123/sqft
    Source: WIREX MLS #1592495 Report a problem
    8/11/2025Contingent$299,900$123/sqft
    Source: WIREX MLS #1592495 Report a problem
    7/10/2025Price change$299,900-2.6%$123/sqft
    Source: WIREX MLS #1592495 Report a problem
    6/10/2025Listed for sale$307,900$126/sqft
    Source: WIREX MLS #1592495 Report a problem
    6/10/2025Listing removed$307,900$126/sqft
    Source: WIREX MLS #1591230 Report a problem
    5/22/2025Price change$307,900-0.6%$126/sqft
    Source: WIREX MLS #1591230 Report a problem
    5/5/2025Listed for sale$309,900+99.9%$127/sqft
    Source: WIREX MLS #1591230 Report a problem
    9/24/2013Sold$155,000+0.1%$63/sqft
    Source: NWWMLS #868838 Report a problem
    9/16/2005Sold$154,900$63/sqft
    Source: Public Record Report a problem

    Public tax history

    YearProperty taxesTax assessment
    2023$3,285 +2.4%$281,100 +42%
    2022$3,207 +3.1%$198,000
    2021$3,110 +1.8%$198,000
    2020$3,056 +19.9%--
    2019$2,549 -15.8%$198,000
    2018$3,028 $198,000
    2017$3,028 +11.6%$198,000 +26.1%
    2016$2,714 $157,000
    2014-- $157,000
    2013-- $157,000 -7.9%
    2012-- $170,400
    2011-- $170,400 +0.8%
    2010-- $169,100
    2009-- $169,100 +0.5%
    2008-- $168,200
    2007-- $168,200 -38.3%
    2006-- $272,800 +44%
    2005-- $189,500
    Find assessor info on the county website

    Neighborhood: 54701

    Nearby schools

    GreatSchools rating
    Schools provided by the listing agent
    • District: Eau Claire Area

    Source: NWWMLS. This data may not be complete. We recommend contacting the local school district to confirm school assignments for this home.

    Sell for more on Zillow
    Get a Zillow Showcase℠ listing at no additional cost and you could sell for .
    $325,100
    2% more
    +$6,502
    With Zillow Showcase(estimated)
    $331,602
    Sell for more on Zillow
    Get a Zillow Showcase℠ listing at no additional cost and you could sell for .
    $325,100
    2% more
    +$6,502
    With Zillow Showcase(estimated)
    $331,602