Move in ready smart home checks off all the boxes! Rare Main floor Master bedroom with newly remodeled bathroom complete with spa quality shower and walk in closet. Enter from a classic front porch into this stunning two-story, four bedroom, 2.5 bath home with an office and game room to meet all your needs, within walking distance to schools. New Carpet upstairs and restoration hardware Roman shades throughout makes it feel like a new home! Enjoy the large pool and spa with plenty of outdoor space for your patio furniture and grill. A great room with fireplace, dine in kitchen, KitchenAid appliances, and large pantry area are perfect for easy entertaining. The home is fitted with smart technology to control lighting, pool, climate, locks, fans and more from your phone. Detached 3 car garage with plenty of storage and attached covered patio give you plenty of space for vehicles, toys and tools. Mature trees on a corner lot.
Sold
Price Unknown
3319 BLACKSTONE RUN, San Antonio, TX 78259
4beds
2,911sqft
Single Family Residence
Built in 2000
0.38 Acres Lot
$590,900 Zestimate®
$--/sqft
$3,057 Estimated rent
Home value
$590,900
$561,000 - $620,000
$3,057/mo
Zestimate® history
Owner options
List your home for rent
$3,057/mo
Rent Zestimate®
Find your next renter with Zillow Rental Manager. Plus, with online applications, you can quickly screen prospective tenants – for free.
$3,057/mo
Rent Zestimate®
Refinance and save
$259/mo
Est. payment
Refinancing to a lower rate could help reduce your monthly payments and save thousands over the life of the loan.
$259/mo
Est. payment
Explore your selling options
Work with a Zillow partner agent
Leverage their expertise and Zillow's premium Showcase listings to get your home seen by more buyers.
Get startedList with your own agent
Get your home in front of millions of buyers by listing it on Zillow.
Learn how to do itSell it yourself
Take full control of how buyers see your home on Zillow by listing For Sale by Owner (FSBO).
List your homeWhat's special
Mature treesClassic front porchLarge pantry areaPatio furnitureNewly remodeled bathroomGreat roomLarge pool
Zillow last checked:
Listing updated:
Listed by:
Kathleen Cole TREC #788052 (210) 740-2397,
The Hesles Agency
Source: LERA MLS,MLS#: 1727405
Facts & features
Interior
Bedrooms & bathrooms
- Bedrooms: 4
- Bathrooms: 3
- Full bathrooms: 2
- 1/2 bathrooms: 1
Primary bedroom
- Area: 238
- Dimensions: 14 x 17
Bedroom 2
- Area: 144
- Dimensions: 12 x 12
Bedroom 3
- Area: 143
- Dimensions: 11 x 13
Bedroom 4
- Area: 156
- Dimensions: 12 x 13
Primary bathroom
- Features: Tub/Shower Separate
- Area: 96
- Dimensions: 8 x 12
Dining room
- Area: 144
- Dimensions: 12 x 12
Kitchen
- Area: 238
- Dimensions: 14 x 17
Living room
- Area: 304
- Dimensions: 16 x 19
Office
- Area: 156
- Dimensions: 12 x 13
Heating
- Central, Electric
Cooling
- Central Air
Appliances
- Included: Range, Disposal, Dishwasher
- Laundry: Washer Hookup, Dryer Connection
Features
- One Living Area, Separate Dining Room, Pantry, Study/Library, Loft, Utility Room Inside, Master Downstairs, Ceiling Fan(s)
- Flooring: Carpet, Ceramic Tile, Wood
- Windows: Window Coverings
- Has basement: No
- Number of fireplaces: 1
- Fireplace features: One, Living Room, Wood Burning
Interior area
- Total interior livable area: 2,911 sqft
Property
Parking
- Total spaces: 3
- Parking features: Three Car Garage, Detached
- Garage spaces: 3
Features
- Levels: Two
- Stories: 2
- Exterior features: Sprinkler System, Rain Gutters
- Has private pool: Yes
- Pool features: Pool/Spa Combo, Community
- Fencing: Privacy
Lot
- Size: 0.38 Acres
- Features: Corner Lot
- Residential vegetation: Mature Trees, Mature Trees (ext feat)
Details
- Parcel number: 182150020050
Construction
Type & style
- Home type: SingleFamily
- Architectural style: Traditional
- Property subtype: Single Family Residence
Materials
- 3 Sides Masonry, Stone
- Foundation: Slab
- Roof: Composition
Condition
- Pre-Owned
- New construction: No
- Year built: 2000
Utilities & green energy
- Electric: CPS
- Gas: CPS
- Sewer: SAWS, Sewer System
- Water: SAWS
Community & HOA
Community
- Features: Playground, Sports Court, Basketball Court
- Security: Controlled Access
- Subdivision: Terraces At Encino P
HOA
- Has HOA: Yes
- HOA fee: $259 quarterly
- HOA name: TERRACES AT ENCINO PARK, SPECTRUM AM
Location
- Region: San Antonio
Financial & listing details
- Tax assessed value: $553,690
- Annual tax amount: $12,126
- Date on market: 9/11/2025
- Cumulative days on market: 89 days
- Listing terms: Conventional,FHA,VA Loan,Cash
- Road surface type: Paved
Price history
| Date | Event | Price |
|---|---|---|
| 1/19/2024 | Sold | -- |
Source:  LERA MLS #1727405 Report a problem LERA MLS #1727405 Report a problem | ||
| 1/13/2024 | Pending sale | $579,000$199/sqft |
Source: LERA MLS #1727405 Report a problem | ||
| 12/20/2023 | Contingent | $579,000$199/sqft |
Source: LERA MLS #1727405 Report a problem | ||
| 12/9/2023 | Price change | $579,000-3.3%$199/sqft |
Source: LERA MLS #1727405 Report a problem | ||
| 10/18/2023 | Listed for sale | $599,000+40.9%$206/sqft |
Source: LERA MLS #1727405 Report a problem | ||
| 5/15/2019 | Sold | -- |
Source:  Central Texas MLS #373414 Report a problem Central Texas MLS #373414 Report a problem | ||
| 5/14/2019 | Listed for sale | $425,000$146/sqft |
Source: Keller Williams Heritage #1373062 Report a problem | ||
| 4/2/2019 | Pending sale | $425,000$146/sqft |
Source: Keller Williams Realty Heritage #1373062 Report a problem | ||
| 3/28/2019 | Listed for sale | $425,000$146/sqft |
Source: Keller Williams Heritage #1373062 Report a problem | ||
Public tax history
| Year | Property taxes | Tax assessment |
|---|---|---|
| 2025 | $9,929 -21.6% | $553,690 -0.1% |
| 2024 | $12,661 +42.3% | $553,980 +16.5% |
| 2023 | $8,897 -7.9% | $475,385 +10% |
| 2022 | $9,656 -1.2% | $432,168 +10% |
| 2021 | $9,778 | $392,880 +3.3% |
| 2020 | $9,778 +12.7% | $380,210 +9.3% |
| 2019 | $8,673 | $348,000 +3.9% |
| 2018 | $8,673 +0.8% | $335,000 |
| 2017 | $8,602 +4.6% | $335,000 +5.3% |
| 2016 | $8,222 -5.8% | $318,000 -2.5% |
| 2015 | $8,725 | $326,000 +0.8% |
| 2014 | $8,725 | $323,570 +4.5% |
| 2013 | -- | $309,710 +2% |
| 2012 | -- | $303,720 +2.7% |
| 2011 | -- | $295,830 +4.2% |
| 2010 | -- | $283,980 +0.8% |
| 2009 | -- | $281,710 -3.3% |
| 2008 | -- | $291,260 -2.8% |
| 2007 | -- | $299,740 +11.4% |
| 2006 | -- | $269,080 +7.3% |
| 2005 | -- | $250,820 |
| 2004 | -- | -- |
| 2003 | -- | -- |
| 2002 | -- | -- |
| 2001 | -- | -- |
Find assessor info on the county website
Neighborhood: The Terraces at Encino Creek Owners Association
Nearby homes
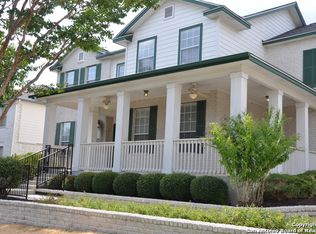
- $446,3003 bd3 ba2.8k sqft3315 Blackstone Run, San Antonio, TX 78259Off Market
- $561,0004 bd3 ba2.9k sqft12714 Falcon Ledge, San Antonio, TX 78259Off Market
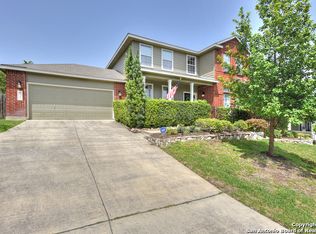
- $410,6004 bd3 ba2.4k sqft12707 Falcon Ledge, San Antonio, TX 78259Off Market
- $511,6003 bd3 ba2.9k sqft12703 Falcon Ledge, San Antonio, TX 78259Off Market

- $550,1004 bd2 ba3.2k sqft3311 Blackstone Run, San Antonio, TX 78259Off Market
- $470,8004 bd2 ba2.8k sqft3318 Blackstone Run, San Antonio, TX 78259Off Market
- $459,1005 bd4 ba3k sqft3314 Blackstone Run, San Antonio, TX 78259Off Market
- $448,2004 bd3 ba2.9k sqft12711 Falcon Ledge, San Antonio, TX 78259Off Market
Nearby schools
GreatSchools rating
- 9/10Encino Park Elementary SchoolGrades: PK-5Distance: 0.8 mi
- 9/10Tejeda Middle SchoolGrades: 6-8Distance: 0.5 mi
- 8/10Johnson High SchoolGrades: 9-12Distance: 1.1 mi
Schools provided by the listing agent
- Elementary: Encino Park
- Middle: Tejeda
- High: Johnson
- District: North East I.S.D.
Source: LERA MLS. This data may not be complete. We recommend contacting the local school district to confirm school assignments for this home.
Get a cash offer in 3 minutes
Find out how much your home could sell for in as little as 3 minutes with a no-obligation cash offer.
Estimated market value
$590,900
Get a cash offer in 3 minutes
Find out how much your home could sell for in as little as 3 minutes with a no-obligation cash offer.
Estimated market value
$590,900
Nearby cities
Nearby neighborhoods
Nearby zip codes
Other San Antonio Topics
