Welcome Home to 3319 Blossom Lane in Wheatfield Heights. This stunning Contemporary Colonial in Niagara Wheatfield Schools built by G.T. Custom Homes features a spacious and open main floor plan perfect for everyday living and entertaining. A maintenance-free vinyl exterior and covered front porch welcome you into a large entry foyer and dining room with gleaming hardwood. The living room with soaring ceilings and windows at the front and back of the house brings an abundance of natural light into the space. The granite kitchen boasts solid wood cabinetry, stainless appliances, multi-purpose work area and walk-in pantry. A convenient laundry utility room and renovated half bath complete the first floor. Upstairs you will find three generous bedrooms with updated light fixtures, fresh carpeting and neutral paint. The expansive primary retreat offers a spa-like bath with a jacuzzi tub, walk-in shower, double sink vanity and a walk-in closet. The second full bath has been refreshed with new lighting and luxury vinyl flooring. Additional recent improvements include a brand new hot water tank (2026), a high-efficiency furnace (2022), central air (2019), garage door and fireplace surround (2023). The backyard oasis has been completely transformed since 2024 including a brand new privacy fence, a composite deck with a Custom Canvas awning, a hot tub, an above-ground pool and custom-built storage shed. Offers will be reviewed starting Thursday, April 23rd at 12pm.
Closed
Street View
$532,500
3319 Blossom Ln, North Tonawanda, NY 14120
3beds
2,310sqft
Single Family Residence
Built in 1996
0.26 Acres Lot
$534,500 Zestimate®
$231/sqft
$3,802 Estimated rent
Home value
$534,500
$497,000 - $572,000
$3,802/mo
Zestimate® history
Owner options
List your home for rent
$3,802/mo
Rent Zestimate®
Find your next renter with Zillow Rental Manager. Plus, with online applications, you can quickly screen prospective tenants – for free.
$3,802/mo
Rent Zestimate®
Refinance and save
$3,815/mo
Est. payment
Refinancing to a lower rate could help reduce your monthly payments and save thousands over the life of the loan.
$3,815/mo
Est. payment
Explore your selling options
Work with a Zillow partner agent
Leverage their expertise and Zillow's premium Showcase listings to get your home seen by more buyers.
Get startedList with your own agent
Get your home in front of millions of buyers by listing it on Zillow.
Learn how to do itSell it yourself
Take full control of how buyers see your home on Zillow by listing For Sale by Owner (FSBO).
List your homeWhat's special
Abundance of natural lightCovered front porchNeutral paintThree generous bedroomsMulti-purpose work areaHot tubAbove-ground pool
Zillow last checked:
Listing updated:
Listed by:
Ryan Daley 716-949-5189,
Keller Williams Realty Lancaster
Bought with:
Dawn M Brown, 30BR0368142
MJ Peterson Real Estate Inc.
Source: NYSAMLSs,MLS#: B1673378 Originating MLS: Buffalo
Originating MLS: BuffaloFacts & features
Interior
Bedrooms & bathrooms
- Bedrooms: 3
- Bathrooms: 3
- Full bathrooms: 2
- 1/2 bathrooms: 1
- Main level bathrooms: 1
Bedroom 1
- Level: Second
- Dimensions: 16.00 x 13.00
Bedroom 2
- Level: Second
- Dimensions: 14.00 x 13.00
Bedroom 3
- Level: Second
- Dimensions: 13.00 x 11.00
Dining room
- Level: First
- Dimensions: 14.00 x 12.00
Dining room
- Level: First
- Dimensions: 13.00 x 13.00
Foyer
- Level: First
- Dimensions: 11.00 x 10.00
Kitchen
- Level: First
- Dimensions: 12.00 x 11.00
Laundry
- Level: First
- Dimensions: 13.00 x 7.00
Living room
- Level: First
- Dimensions: 25.00 x 15.00
Heating
- Gas, Forced Air
Cooling
- Central Air
Appliances
- Included: Dishwasher, Electric Oven, Electric Range, Gas Water Heater, Microwave, Refrigerator
- Laundry: Main Level
Features
- Breakfast Area, Ceiling Fan(s), Cathedral Ceiling(s), Separate/Formal Dining Room, Entrance Foyer, Eat-in Kitchen, Separate/Formal Living Room, Granite Counters, Walk-In Pantry, Natural Woodwork, Bath in Primary Bedroom
- Flooring: Carpet, Varies
- Windows: Thermal Windows
- Basement: Full,Sump Pump
- Number of fireplaces: 1
Interior area
- Total structure area: 2,310
- Total interior livable area: 2,310 sqft
Property
Parking
- Total spaces: 2
- Parking features: Attached, Garage, Storage, Driveway, Garage Door Opener
- Attached garage spaces: 2
Features
- Levels: Two
- Stories: 2
- Patio & porch: Covered, Deck, Patio, Porch
- Exterior features: Awning(s), Concrete Driveway, Deck, Fully Fenced, Hot Tub/Spa, Pool, Patio
- Pool features: Above Ground
- Has spa: Yes
- Fencing: Full
Lot
- Size: 0.26 Acres
- Dimensions: 93 x 124
- Features: Rectangular, Rectangular Lot, Residential Lot
Details
- Additional structures: Shed(s), Storage
- Parcel number: 2940001630140001056000
- Special conditions: Standard
Construction
Type & style
- Home type: SingleFamily
- Architectural style: Contemporary,Colonial,Two Story
- Property subtype: Single Family Residence
Materials
- Vinyl Siding
- Foundation: Poured
- Roof: Asphalt,Architectural,Shingle
Condition
- Resale
- Year built: 1996
Details
- Builder model: G.T. Custom Homes
Utilities & green energy
- Electric: Circuit Breakers
- Sewer: Connected
- Water: Connected, Public
- Utilities for property: Cable Available, Electricity Connected, High Speed Internet Available, Sewer Connected, Water Connected
Green energy
- Energy efficient items: Appliances, HVAC, Lighting, Windows
Community & HOA
Community
- Subdivision: Wheatfield Heights
Location
- Region: North Tonawanda
Financial & listing details
- Price per square foot: $231/sqft
- Tax assessed value: $161,700
- Annual tax amount: $7,856
- Date on market: 4/14/2026
- Cumulative days on market: 9 days
- Listing terms: Cash,Conventional,FHA,VA Loan
Price history
| Date | Event | Price |
|---|---|---|
| 7/2/2026 | Sold | $532,500+12.1%$231/sqft |
Source:  NYSAMLSs #B1673378 Report a problem NYSAMLSs #B1673378 Report a problem | ||
| 4/24/2026 | Pending sale | $474,900$206/sqft |
Source: NYSAMLSs #B1673378 Report a problem | ||
| 4/15/2026 | Listed for sale | $474,900+14.7%$206/sqft |
Source: NYSAMLSs #B1673378 Report a problem | ||
| 1/29/2024 | Sold | $414,000-0.1%$179/sqft |
Source: NYSAMLSs #B1504548 Report a problem | ||
| 10/25/2023 | Pending sale | $414,500$179/sqft |
Source: NYSAMLSs #B1504548 Report a problem | ||
| 10/19/2023 | Listed for sale | $414,500+142.9%$179/sqft |
Source: NYSAMLSs #B1504548 Report a problem | ||
| 1/3/1997 | Sold | $170,650+530.3%$74/sqft |
Source: Public Record Report a problem | ||
| 8/15/1996 | Sold | $27,075$12/sqft |
Source: Public Record Report a problem | ||
Public tax history
| Year | Property taxes | Tax assessment |
|---|---|---|
| 2025 | -- | $162,900 +0.7% |
| 2024 | -- | $161,700 |
| 2023 | -- | $161,700 |
| 2022 | -- | $161,700 |
| 2021 | -- | $161,700 |
| 2020 | -- | $161,700 |
| 2019 | -- | $161,700 |
| 2018 | -- | $161,700 |
| 2017 | $6,599 | $161,700 |
| 2016 | -- | $161,700 |
| 2015 | -- | $161,700 |
| 2014 | -- | $161,700 |
| 2013 | -- | $161,700 |
| 2012 | -- | $161,700 |
| 2011 | -- | $161,700 |
| 2010 | -- | $161,700 |
| 2009 | -- | $161,700 |
| 2008 | -- | $161,700 |
| 2007 | -- | $161,700 |
| 2006 | -- | $161,700 |
| 2005 | -- | $161,700 |
| 2004 | -- | $161,700 |
| 2003 | -- | $161,700 |
| 2002 | -- | $161,700 |
| 2001 | -- | $161,700 |
| 2000 | -- | $161,700 |
Find assessor info on the county website
Neighborhood: 14120
Nearby homes
- $384,2003 bd2 ba1.6k sqft3313 Blossom Ln, North Tonawanda, NY 14120Off Market
- $441,7003 bd2 ba1.9k sqft3323 Blossom Ln, North Tonawanda, NY 14120Off Market
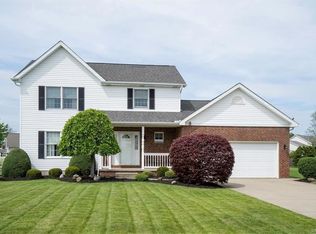
- $629,6004 bd3 ba3k sqft3316 Joshua Ln, North Tonawanda, NY 14120Off Market
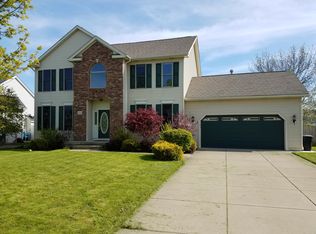
- $556,0004 bd3 ba2.5k sqft3322 Joshua Ln, North Tonawanda, NY 14120Off Market
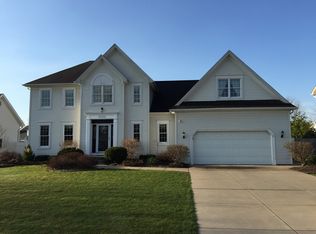
- $496,1003 bd2 ba1.8k sqft3312 Joshua Ln, North Tonawanda, NY 14120Off Market
- $525,9003 bd3 ba2.4k sqft3324 Joshua Ln, North Tonawanda, NY 14120Off Market
- $541,0004 bd2 ba2.3k sqft3329 Blossom Ln, North Tonawanda, NY 14120Off Market
- $463,0003 bd2 ba2k sqft3320 Blossom Ln, North Tonawanda, NY 14120Off Market
Nearby schools
GreatSchools rating
- 9/10Errick Road Elementary SchoolGrades: K-5Distance: 1.3 mi
- 5/10Edward Town Middle SchoolGrades: 6-8Distance: 5.1 mi
- 7/10Niagara Wheatfield Senior High SchoolGrades: 9-12Distance: 5.1 mi
Schools provided by the listing agent
- Elementary: Errick Road Elementary
- Middle: Edward Town Middle
- High: Niagara-Wheatfield Senior High
- District: Niagara Wheatfield
Source: NYSAMLSs. This data may not be complete. We recommend contacting the local school district to confirm school assignments for this home.
Sell for more on Zillow
Get a Zillow Showcase℠ listing at no additional cost and you could sell for .
$534,500
2% more
+$10,690
With Zillow Showcase(estimated)
$545,190
- New York
- Niagara County
- North Tonawanda
- 14120
- 3319 Blossom Ln
Nearby cities
Nearby zip codes
Other North Tonawanda Topics
