Skip main navigation
Sold
  • Price Unknown

    3319 Brampton Dr, Corinth, TX 76210

    4beds
    2,756sqft
    Single Family Residence
    Built in 2000
    7,492.32 Square Feet Lot
    $-- Zestimate®
    $--/sqft
    $2,848 Estimated rent

    Home value

    Not available

    Estimated sales range

    Not available

    $2,848/mo

    Zestimate® history
    Loading
    Loading...

    Owner options

    List your home for rent

    $2,848/mo

    Rent Zestimate®

    Find your next renter with Zillow Rental Manager. Plus, with online applications, you can quickly screen prospective tenants – for free.

    Learn more

    $2,848/mo

    Rent Zestimate®

    Refinance and save

    $155/mo

    Est. payment

    Refinancing to a lower rate could help reduce your monthly payments and save thousands over the life of the loan.

    See today's rates

    $155/mo

    Est. payment

    Explore your selling options

    Work with a Zillow partner agent

    Leverage their expertise and Zillow's premium Showcase listings to get your home seen by more buyers.

    Get started

    List with your own agent

    Get your home in front of millions of buyers by listing it on Zillow.

    Learn how to do it

    Sell it yourself

    Take full control of how buyers see your home on Zillow by listing For Sale by Owner (FSBO).

    List your home

    What's special

    Walk-in closetSeparate vanitiesBrand new roofOversized foyerDedicated officeMovie roomLarge master suite
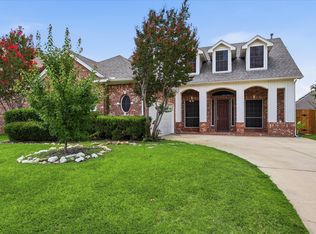
    Brand NEW roof! This stunning four-bedroom 2 story home in the Post Oak Crossing subdivision is ready for its new owners! As soon as you walk through the front door, you're greeted with an oversized foyer with a dedicated office or seating area along with the dining room! Downstairs you’ll find the large master suite offering separate vanities, a separate shower & a bathtub with a walk-in closet. The kitchen features stainless steel appliances with a gas cooktop! The kitchen overlooks the vaulted ceiling living room & allows ample space to entertain your guests. Upstairs you’ll find the three secondary bedrooms, a full bathroom, a built-in study area, & movie room. If you are more the outdoors type, check out the renovated backyard complete with seating space, firepit, and a built-in Lockhart Wood Pellet Grill and Smoker on a 13x24 concrete patio under a pergola to shade from the Texas summers. Don't miss out on this home in Corinth!

    Zillow last checked:

    Listing updated:

    Listed by:

    Tanner Demando 0743097 214-864-1943,

    OnDemand Realty 214-766-5833

    Bought with:

    Toni Mcmillon

    Keller Williams Realty

    Source: NTREIS,MLS#: 20311838

    Facts & features

    Interior

    Bedrooms & bathrooms
    • Bedrooms: 4
    • Bathrooms: 3
    • Full bathrooms: 2
    • 1/2 bathrooms: 1
    Primary bedroom
    • Features: Dual Sinks, Garden Tub/Roman Tub, Linen Closet, Separate Shower, Walk-In Closet(s)
    • Level: First
    • Dimensions: 15 x 14
    Bedroom
    • Level: Second
    • Dimensions: 14 x 9
    Bedroom
    • Level: Second
    • Dimensions: 14 x 9
    Bedroom
    • Level: Second
    • Dimensions: 15 x 11
    Game room
    • Level: Second
    • Dimensions: 19 x 15
    Kitchen
    • Features: Breakfast Bar, Solid Surface Counters
    • Level: First
    • Dimensions: 9 x 6
    Living room
    • Level: First
    • Dimensions: 18 x 14
    Living room
    • Level: First
    • Dimensions: 12 x 5
    Heating
    • Central, Natural Gas
    Cooling
    • Central Air, Ceiling Fan(s)
    Appliances
    • Included: Dishwasher, Electric Oven, Gas Cooktop, Disposal, Microwave
    Features
    • High Speed Internet, Pantry, Smart Home, Cable TV, Vaulted Ceiling(s), Walk-In Closet(s), Wired for Sound
    • Flooring: Carpet, Ceramic Tile, Laminate
    • Has basement: No
    • Number of fireplaces: 1
    • Fireplace features: Gas, Gas Log, Living Room
    Interior area
    • Total interior livable area: 2,756 sqft

    Property

    Parking
    • Total spaces: 2
    • Parking features: Door-Multi, Driveway, Garage Faces Front
    • Attached garage spaces: 2
    • Has uncovered spaces: Yes
    Features
    • Levels: Two
    • Stories: 2
    • Patio & porch: Covered
    • Exterior features: Barbecue, Fire Pit, Outdoor Grill, Storage
    • Pool features: None
    • Fencing: Fenced,Wood
    Lot
    • Size: 7,492 sqft
    • Features: Sprinkler System, Few Trees
    Details
    • Additional structures: Outdoor Kitchen, Pergola, Shed(s), Storage
    • Parcel number: R213459
    • Other equipment: Home Theater

    Construction

    Type & style
    • Home type: SingleFamily
    • Architectural style: Traditional,Detached
    • Property subtype: Single Family Residence
    Materials
    • Brick
    • Foundation: Slab
    • Roof: Composition
    Condition
    • Year built: 2000

    Utilities & green energy

    • Sewer: Public Sewer
    • Water: Public
    • Utilities for property: Sewer Available, Water Available, Cable Available

    Community & neighborhood

    Security
    • Security features: Security System
    Community
    • Community features: Curbs, Sidewalks
    Location
    • Region: Corinth
    • Subdivision: Post Oak Crossing

    HOA & financial

    HOA
    • Has HOA: Yes
    • HOA fee: $155 quarterly
    • Services included: Association Management
    • Association name: RealManage
    • Association phone: 866-473-2573

    Other

    Other facts
    • Listing terms: Cash,Conventional,FHA,VA Loan

    Price history

    DateEventPrice
    8/17/2023Sold--
    Source: NTREIS #20311838 Report a problem
    7/28/2023Pending sale$450,000$163/sqft
    Source: NTREIS #20311838 Report a problem
    7/5/2023Contingent$450,000$163/sqft
    Source: NTREIS #20311838 Report a problem
    6/26/2023Price change$450,000-2.2%$163/sqft
    Source: NTREIS #20311838 Report a problem
    6/13/2023Pending sale$460,000$167/sqft
    Source: NTREIS #20311838 Report a problem
    6/4/2023Listing removed--
    Source: NTREIS #20311838 Report a problem
    5/24/2023Contingent$460,000$167/sqft
    Source: NTREIS #20311838 Report a problem
    5/23/2023Price change$460,000-1.9%$167/sqft
    Source: NTREIS #20311838 Report a problem
    5/18/2023Price change$468,999-0.2%$170/sqft
    Source: NTREIS #20311838 Report a problem
    5/11/2023Price change$469,999-1.1%$171/sqft
    Source: NTREIS #20311838 Report a problem
    4/27/2023Listed for sale$475,000-0.8%$172/sqft
    Source: NTREIS #20311838 Report a problem
    4/6/2023Listing removed--
    Source: NTREIS #20067496 Report a problem
    9/19/2022Listing removed$478,999$174/sqft
    Source: NTREIS #20067496 Report a problem
    8/12/2022Price change$478,999-0.2%$174/sqft
    Source: NTREIS #20067496 Report a problem
    7/16/2022Price change$479,999-3.8%$174/sqft
    Source: NTREIS #20067496 Report a problem
    7/8/2022Price change$498,999-0.2%$181/sqft
    Source: NTREIS #20067496 Report a problem
    6/30/2022Listed for sale$499,999$181/sqft
    Source: NTREIS #20067496 Report a problem
    6/28/2022Pending sale$499,999$181/sqft
    Source: NTREIS #20067496 Report a problem
    6/17/2022Contingent$499,999$181/sqft
    Source: NTREIS #20067496 Report a problem
    6/7/2022Price change$499,999-4.8%$181/sqft
    Source: NTREIS #20067496 Report a problem
    6/3/2022Listed for sale$525,000+64.8%$190/sqft
    Source: NTREIS #20067496 Report a problem
    3/24/2020Sold--
    Source: Agent Provided Report a problem
    2/15/2020Pending sale$318,500$116/sqft
    Source: RE/MAX Cross Country #14189683 Report a problem
    1/17/2020Price change$318,500-1.4%$116/sqft
    Source: RE/MAX Legacy #14189683 Report a problem
    12/3/2019Price change$322,900-2.1%$117/sqft
    Source: RE/MAX Legacy #14189683 Report a problem
    10/15/2019Listed for sale$329,900$120/sqft
    Source: RE/MAX Legacy #14189683 Report a problem
    5/29/2014Sold--
    Source: Agent Provided Report a problem
    4/4/2011Sold--
    Source: Agent Provided Report a problem

    Public tax history

    YearProperty taxesTax assessment
    2024-- $444,044 +11.5%
    2023$4,100 -44.4%$398,072 +10%
    2022$7,375 -0.1%$361,884 +7.2%
    2021$7,381 +8.9%$337,662 +10.7%
    2020$6,778 +3.2%$304,953 +2.4%
    2019$6,569 -4.2%$297,680 -0.7%
    2018$6,854 +9.4%$299,784 +9.8%
    2017$6,265 $273,000 +9%
    2016$6,265 +20.6%$250,563 +7.4%
    2015$5,193 $233,399 +8.8%
    2014$5,193 $214,550 +10%
    2013$5,193 $195,045 -0.7%
    2012-- $196,485 +15%
    2011-- $170,900 -12%
    2010-- $194,231 -0.8%
    2009-- $195,766 -3%
    2007$4,938 -0.2%$201,884 +2.8%
    2006$4,950 +3.6%$196,333 +1.5%
    2005$4,779 $193,396 -2.5%
    2004-- $198,352 -3.2%
    2003-- $204,927 -1.3%
    2002-- $207,665 -2.1%
    2001-- $212,198

    Find assessor info on the county website

    Neighborhood: Post Oak Crossing

    Nearby schools

    GreatSchools rating
    Schools provided by the listing agent
    • Elementary: Corinth
    • Middle: Lake Dallas
    • High: Lake Dallas
    • District: Lake Dallas ISD

    Source: NTREIS. This data may not be complete. We recommend contacting the local school district to confirm school assignments for this home.