Skip main navigation
Closed
  • $438,000

    3319 Branch Hill Ln, Knoxville, TN 37931

    4beds
    2,163sqft
    Single Family Residence
    Built in 2003
    8,712 Square Feet Lot
    $440,100 Zestimate®
    $202/sqft
    $2,536 Estimated rent

    Home value

    $440,100

    $418,000 - $462,000

    $2,536/mo

    Zestimate® history
    Loading
    Loading...

    Owner options

    List your home for rent

    $2,536/mo

    Rent Zestimate®

    Find your next renter with Zillow Rental Manager. Plus, with online applications, you can quickly screen prospective tenants – for free.

    Learn more

    $2,536/mo

    Rent Zestimate®

    Refinance and save

    $2,558/mo

    Est. payment

    Refinancing to a lower rate could help reduce your monthly payments and save thousands over the life of the loan.

    See today's rates

    $2,558/mo

    Est. payment

    Explore your selling options

    Work with a Zillow partner agent

    Leverage their expertise and Zillow's premium Showcase listings to get your home seen by more buyers.

    Get started

    List with your own agent

    Get your home in front of millions of buyers by listing it on Zillow.

    Learn how to do it

    Sell it yourself

    Take full control of how buyers see your home on Zillow by listing For Sale by Owner (FSBO).

    List your home

    What's special

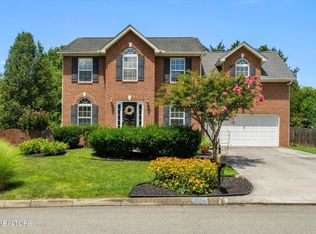
    Welcome to 3319 Branch Hill Lane, a move-in ready 4-bedroom home (or 3-bedroom with a spacious bonus room complete with closet and egress windows) tucked away on a quiet corner lot in the heart of Karns with a voluntary only HOA! Surrounded by mature landscaping, perennial flowers, established trees, and blooming shrubs, this property offers both privacy and curb appeal while still being incredibly convenient to everything Knoxville has to offer. Enjoy easy access to Downtown Knoxville (approximately 20 minutes), Farragut (approximately 15 minutes), Hardin Valley (approximately 10 minutes), Bearden (approximately 20 minutes), nearby interstates, grocery stores, shopping, restaurants, parks, and more. From the covered front porch and oversized rear deck, enjoy peaceful views of the tree-lined ridges that frame both the front and back of the property. The fenced backyard is designed for relaxation and entertaining, complete with a newer hot tub (negotiable with acceptable offer) surrounded by a large updated deck built specifically for enjoying the outdoor space year-round. Even better, the hot tub, pool table, and accessories can remain with the home, making this property truly move-in ready and ready to enjoy from day one. Inside, the spacious main-level layout features updated interior paint colors, a stylish kitchen with all appliances conveying--including the refrigerator, washer, and dryer--plus an eat-in breakfast area and separate formal dining room. The living room offers an easy, functional flow and is anchored by a fireplace that creates a warm and inviting focal point for everyday living and entertaining alike. The spacious primary suite features double vanities, a jacuzzi soaking tub, separate stand-up shower, and a large walk-in closet. Additional recent updates include a newer roof (2018), new water heater, new refrigerator, and newer upstairs HVAC system with updated air handler. The side-entry garage offers additional storage space and functionality, while the quiet cul-de-sac setting provides a peaceful neighborhood atmosphere that's hard to find. If you've been searching for a well-maintained home with flexible living space, beautiful outdoor areas, thoughtful updates, and a convenient Karns location close to all parts of Knoxville, 3319 Branch Hill Lane is ready to welcome you home. Buyer to verify square footage.

    Zillow last checked:

    Listing updated:

    Listed by:

    Katie M Beeler,

    Knox Native Real Estate

    Bought with:

    Angie Tierney, 318580

    Sequoyah Realty Keller Willia

    Source: East Tennessee Realtors,MLS#: 1340814MLS Logo

    Facts & features

    Interior

    Bedrooms & bathrooms
    • Bedrooms: 4
    • Bathrooms: 3
    • Full bathrooms: 2
    • 1/2 bathrooms: 1
    Rooms
    • Room types: Bonus Room
    Heating
    • Central, Natural Gas, Electric
    Cooling
    • Central Air, Ceiling Fan(s)
    Appliances
    • Included: Dishwasher, Dryer, Microwave, Range, Refrigerator, Washer
    Features
    • Walk-In Closet(s), Bonus Room
    • Flooring: Carpet, Vinyl
    • Basement: Crawl Space
    • Number of fireplaces: 1
    • Fireplace features: Gas Log
    Interior area
    • Total structure area: 2,163
    • Total interior livable area: 2,163 sqft

    Property

    Parking
    • Total spaces: 2
    • Parking features: Garage Faces Side, Garage Door Opener, Attached, Main Level
    • Attached garage spaces: 2
    Features
    • Has view: Yes
    • View description: Country Setting
    Lot
    • Size: 8,712 Square Feet
    • Features: Corner Lot, Level
    Details
    • Parcel number: 091DB018

    Construction

    Type & style
    • Home type: SingleFamily
    • Architectural style: Traditional
    • Property subtype: Single Family Residence
    Materials
    • Vinyl Siding, Brick, Frame
    Condition
    • Year built: 2003

    Utilities & green energy

    • Sewer: Public Sewer
    • Water: Public

    Community & HOA

    Community
    • Subdivision: Shadow Brook Unit 2
    HOA
    • Has HOA: No
    Location
    • Region: Knoxville

    Financial & listing details

    • Price per square foot: $202/sqft
    • Tax assessed value: $252,500
    • Annual tax amount: $981
    • Date on market: 5/15/2026
    • Listing terms: FHA,Cash,Conventional

    Price history

    DateEventPrice
    6/16/2026Sold$438,000+1.9%$202/sqft
    Source: East Tennessee Realtors #1340814 Report a problem
    5/16/2026Pending sale$429,900$199/sqft
    Source: East Tennessee Realtors #1340814 Report a problem
    5/15/2026Listed for sale$429,900+93.2%$199/sqft
    Source: East Tennessee Realtors #1340814 Report a problem
    2/17/2017Sold$222,500-2%$103/sqft
    Source: East Tennessee Realtors #988579 Report a problem
    1/20/2017Pending sale$227,000$105/sqft
    Source: The House Store #988579 Report a problem
    1/14/2017Listed for sale$227,000+38.6%$105/sqft
    Source: The House Store #988579 Report a problem
    10/3/2003Sold$163,777$76/sqft
    Source: Public Record Report a problem

    Public tax history

    YearProperty taxesTax assessment
    2025$981 $63,125
    2024$981 $63,125
    2023$981 $63,125
    2022$981 -10.1%$63,125 +22.6%
    2021$1,091 $51,475 -75%
    2020$1,091 $205,900
    2019$1,091 $205,900 +14.7%
    2018$1,091 $179,500 +248.7%
    2017$1,091 +4.8%$51,475
    2016$1,041 --
    2015$1,041 --
    2014$1,041 0%--
    2013$1,041 -59.6%--
    2012$2,578 --
    2011$2,578 $53,475
    2010$2,578 $53,475
    2009$2,578 +8.4%$53,475 +23.7%
    2008$2,377 +0%$43,225
    2007$2,377 $43,225
    2006$2,377 $43,225
    2005$2,377 -15.6%$43,225 -7.8%
    2004$2,817 $46,875
    2003-- --
    Find assessor info on the county website

    Neighborhood: 37931

    Nearby schools

    GreatSchools rating
    Schools provided by the listing agent
    • Elementary: Amherst
    • Middle: Karns
    • High: Karns

    Source: East Tennessee Realtors. This data may not be complete. We recommend contacting the local school district to confirm school assignments for this home.

    Get a cash offer in 3 minutes
    Find out how much your home could sell for in as little as 3 minutes with a no-obligation cash offer.
    Estimated market value
    $440,100
    Get a cash offer in 3 minutes
    Find out how much your home could sell for in as little as 3 minutes with a no-obligation cash offer.
    Estimated market value
    $440,100