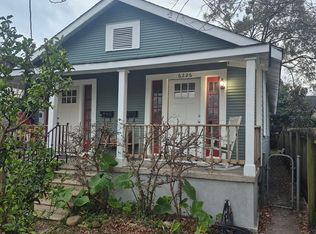
3319 Calhoun St, New Orleans, LA 70125
Home value
$518,300
$461,000 - $580,000
$2,724/mo
Owner options
$2,724/mo
Rent Zestimate®
Find your next renter with Zillow Rental Manager. Plus, with online applications, you can quickly screen prospective tenants – for free.
$2,724/mo
Rent Zestimate®
Refinancing to a lower rate could help reduce your monthly payments and save thousands over the life of the loan.
Explore your selling options
Work with a Zillow partner agent
Leverage their expertise and Zillow's premium Showcase listings to get your home seen by more buyers.
Get startedList with your own agent
Get your home in front of millions of buyers by listing it on Zillow.
Learn how to do itSell it yourself
Take full control of how buyers see your home on Zillow by listing For Sale by Owner (FSBO).
List your homeWhat's special
Zillow last checked:
Listing updated:
Anne D Comarda,
McEnery Residential, LLC (MCEN02),
Julie Comarda Koerner,
McEnery Residential, LLC (MCEN02)
Gillian Talbot Fox, 995700447
McEnery Residential, LLC (MCEN02)
Jennifer S Lott, 995704495
McEnery Residential, LLC (MCEN02)
Facts & features
Interior
Bedrooms & bathrooms
- Bedrooms: 3
- Bathrooms: 3
- Full bathrooms: 2
- 1/2 bathrooms: 1
Primary bedroom
- Description: Lower Level, Ceiling Ht: 10, Flooring: Wood
- Area: 198.72 Square Feet
- Dimensions: 14.4 x 13.8
Bedroom
- Description: Lower Level, Ceiling Ht: 10, Flooring: Wood
- Area: 142.79 Square Feet
- Dimensions: 13.1 x 10.9
Bedroom
- Description: Lower Level, Ceiling Ht: 10, Flooring: Wood
- Area: 142.79 Square Feet
- Dimensions: 13.1 x 10.9
Dining room
- Description: Lower Level, Ceiling Ht: 10, Flooring: Wood
- Area: 255.42 Square Feet
- Dimensions: 12.9 x 19.8
Foyer
- Description: Lower Level, Ceiling Ht: 10, Flooring: Wood
- Area: 93.81 Square Feet
- Dimensions: 15.9 x 5.9
Kitchen
- Description: Lower Level, Ceiling Ht: 10, Flooring: Tile
- Area: 147.03 Square Feet
- Dimensions: 8.7 x 16.9
Laundry
- Description: Lower Level, Ceiling Ht: 10, Flooring: Tile
- Area: 69.6 Square Feet
- Dimensions: 8.7 x 8
Living room
- Description: Lower Level, Ceiling Ht: 10, Flooring: Wood
- Area: 234.5 Square Feet
- Dimensions: 13.4 x 17.5
Heating
- Central, Other
Cooling
- Central Air, Ceiling Fan(s), Other
Features
- Pantry
- Flooring: Tile, Wood
- Has fireplace: No
Interior area
- Total structure area: 2,621
- Total interior livable area: 2,019 sqft
Property
Parking
- Parking features: Off Street
Features
- Levels: One
- Stories: 1
- Fencing: Full,Other,Wood
Lot
- Size: 7,387 Square Feet
- Dimensions: 42.7-10/52.7 x 159.6/98.6-61
Details
- Parcel number: 615210308
Construction
Type & style
- Home type: SingleFamily
- Architectural style: Cottage
- Property subtype: Single Family Residence
Materials
- HardiPlank Type
- Foundation: Raised
- Roof: Shingle
Condition
- Year built: 2013
- Major remodel year: 2013
Utilities & green energy
- Sewer: Public Sewer
- Water: Public
- Utilities for property: Natural Gas Available
Green energy
- Energy efficient items: Lighting
Community & HOA
Community
- Security: Carbon Monoxide Detector(s), Closed Circuit Camera(s), Smoke Detector(s), Security System
HOA
- Has HOA: No
Location
- Region: New Orleans
Financial & listing details
- Tax assessed value: $398,500
- Annual tax amount: $4,356
- Date on market: 3/1/2026
Price history
| Date | Event | Price |
|---|---|---|
| 5/4/2026 | Sold | -- |
Source: | ||
| 3/6/2026 | Contingent | $499,000$247/sqft |
Source: | ||
| 3/2/2026 | Listed for sale | $499,000+11.1%$247/sqft |
Source: | ||
| 12/1/2020 | Sold | -- |
Source: | ||
| 10/12/2020 | Pending sale | $449,000$222/sqft |
Source: LATTER & BLUM INC/REALTORS #2270737 Report a problem | ||
| 9/28/2020 | Listed for sale | $449,000$222/sqft |
Source: LATTER & BLUM INC/REALTORS #2270737 Report a problem | ||
| 6/13/2013 | Sold | -- |
Source: | ||
| 10/4/2012 | Sold | -- |
Source: | ||
Public tax history
| Year | Property taxes | Tax assessment |
|---|---|---|
| 2026 | $4,356 -4.8% | $39,850 -4% |
| 2025 | $4,575 -1.5% | $41,510 |
| 2024 | $4,643 -13.4% | $41,510 -7.6% |
| 2023 | $5,360 -15.2% | $44,900 |
| 2022 | $6,318 -9.1% | $44,900 -7% |
| 2021 | $6,953 +51.2% | $48,300 +52.8% |
| 2020 | $4,597 -3.8% | $31,620 |
| 2019 | $4,777 | $31,620 |
| 2018 | $4,777 | $31,620 |
| 2017 | $4,777 -1.9% | $31,620 -12.8% |
| 2016 | $4,872 -11.5% | $36,250 |
| 2015 | $5,502 | $36,250 |
| 2014 | $5,502 | $36,250 |
Neighborhood: Marlyville-Fontainebleau
Nearby homes
- $227,7004 bd2 ba1.6k sqft3313 Calhoun St, New Orleans, LA 70125Off Market
- $500,900-- bd-- ba-- sqft3327 Calhoun St, New Orleans, LA 70125Off Market
- $205,7004 bd2 ba1.2k sqft6224 York St, New Orleans, LA 70125Off Market
- $--2 bd1 ba600 sqft6226 York St, New Orleans, LA 70125Off Market

- $--2 bd1 ba800 sqft6226 York St #6226, New Orleans, LA 70125Off Market
- $388,6004 bd2 ba2k sqft3309 Calhoun St, New Orleans, LA 70125Off Market
- $282,5002 bd2 ba1.3k sqft6220 York St, New Orleans, LA 70125Off Market
- $--2 bd1 ba900 sqft3311 Calhoun St, New Orleans, LA 70125Off Market
Nearby schools
GreatSchools rating
- 7/10Benjamin Franklin Elementary Math And ScienceGrades: PK-8Distance: 1.7 mi
- NAEleanor Mcmain Secondary SchoolGrades: 7-12Distance: 0.5 mi
- 8/10Mary McLeod Bethune Elementary School of Literature & TechnologyGrades: PK-8Distance: 4.6 mi